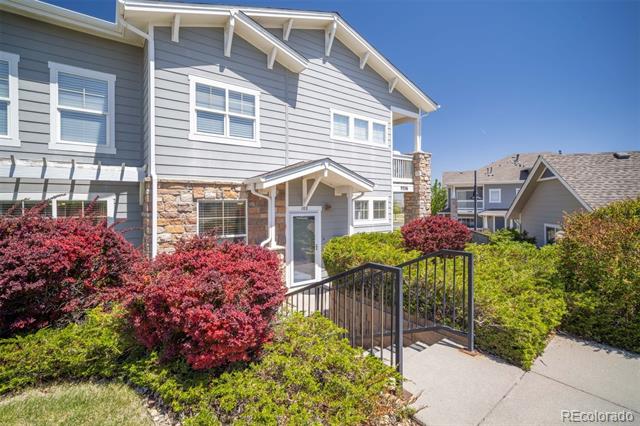
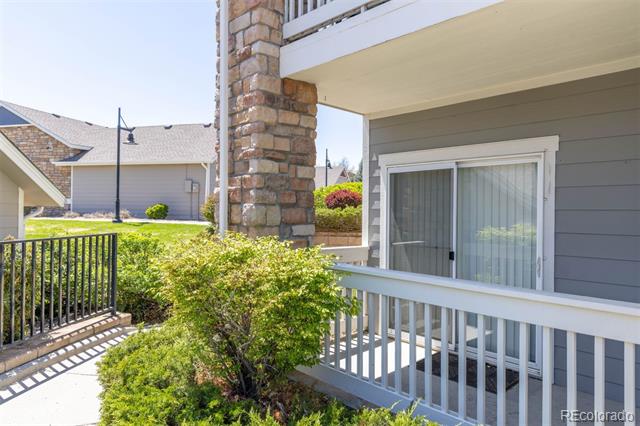
Beautifully refreshed ground-level condo with no stairs for access or daily living! Ideally located with easy access to E-470, C-470, I-25, Light Rail, Cherry Creek Trail, shopping, restaurants, parks, and schools.
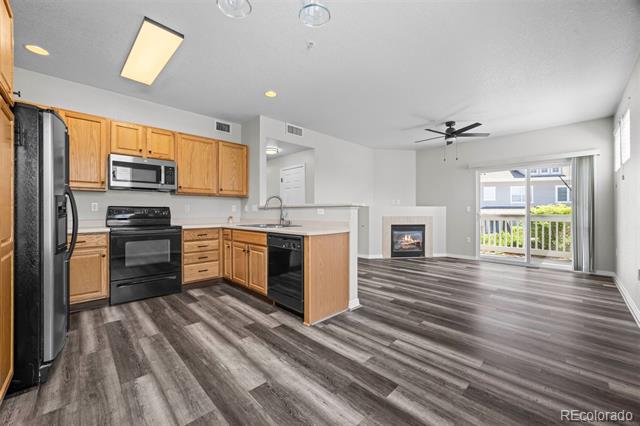
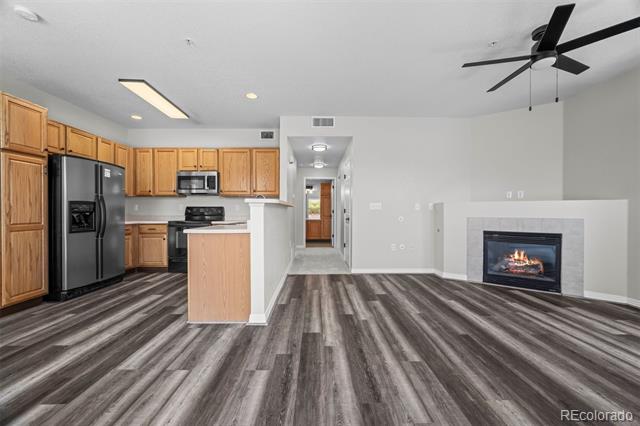
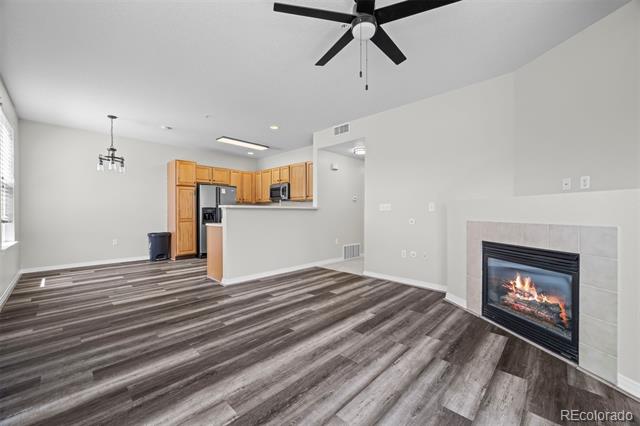
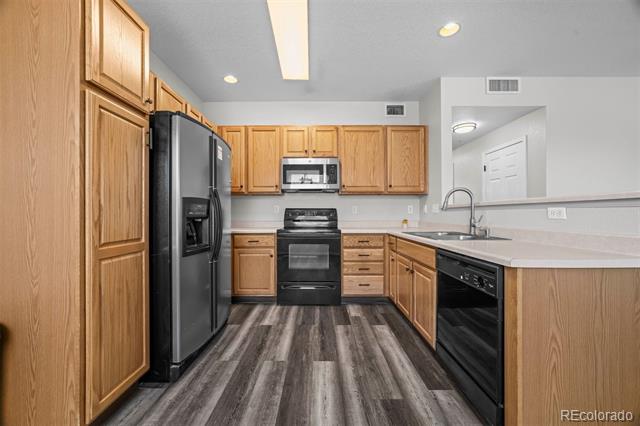
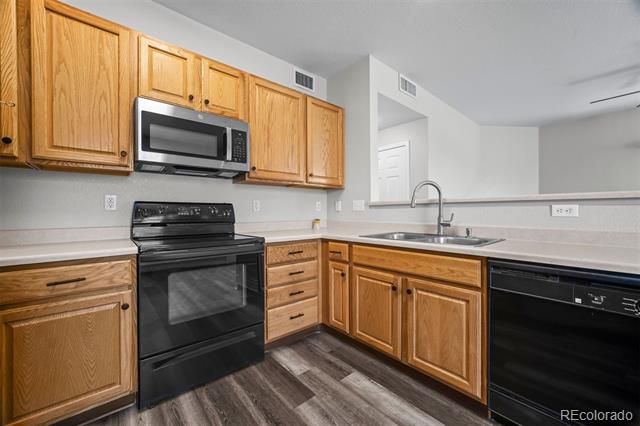
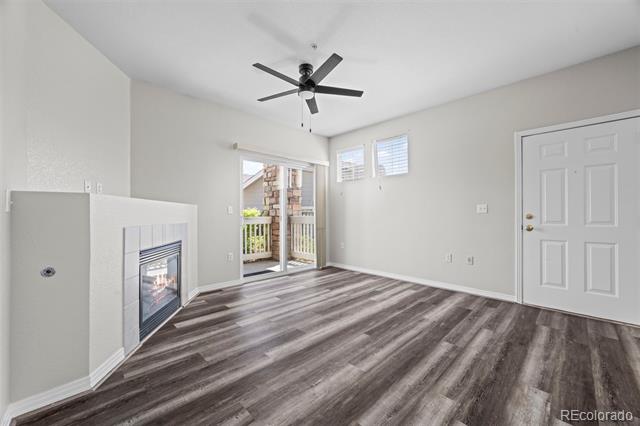
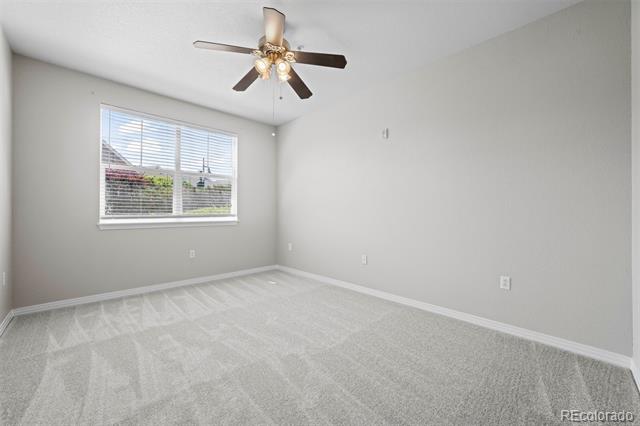
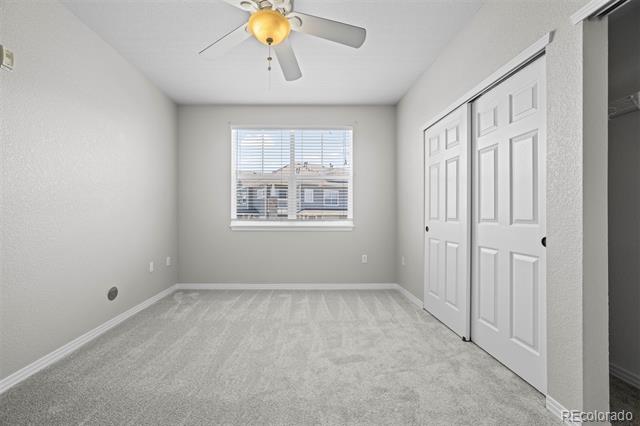
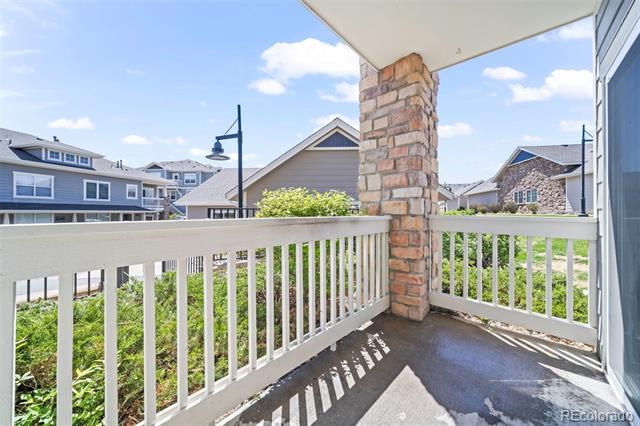
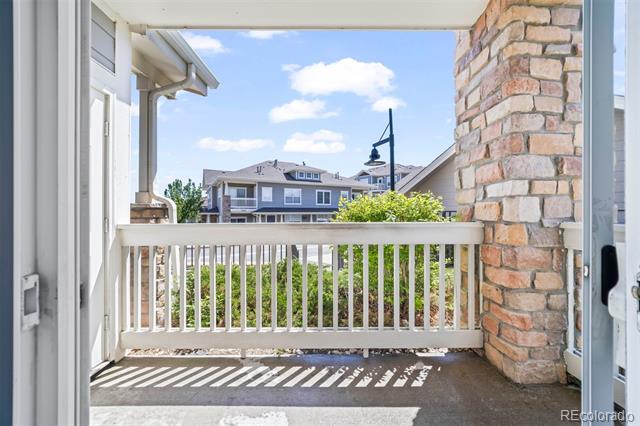
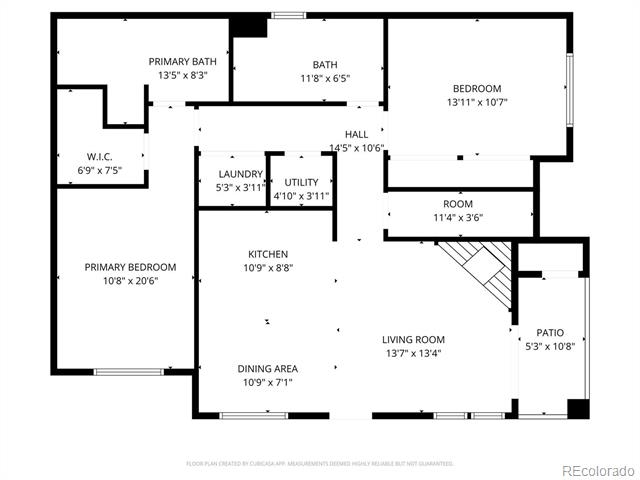
This bright and open floor plan features brand new interior paint, new carpet, updated lighting and bathroom faucets for a fresh, modern feel. Spacious family room with abundant natural light, cozy gas fireplace, and access to the private covered patio with additional storage closet. Open dining area and kitchen create a functional layout ideal for everyday living and entertaining.
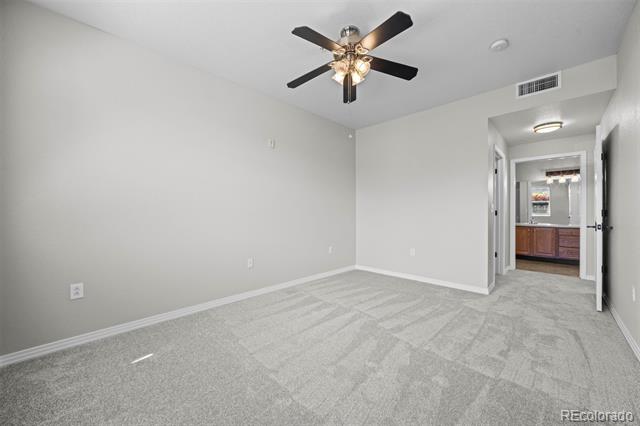
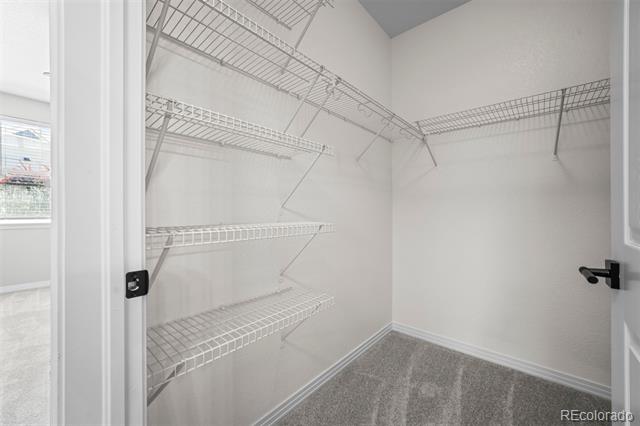
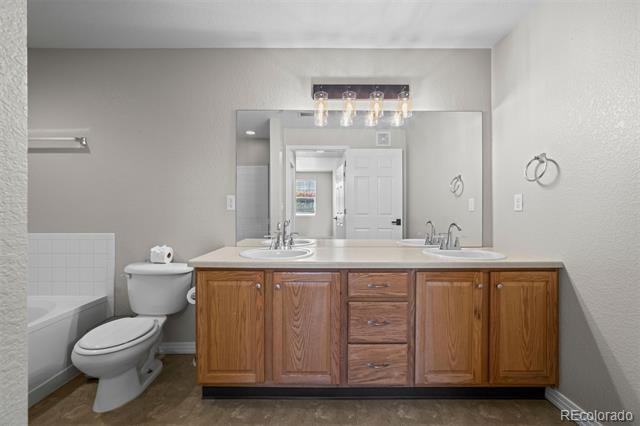
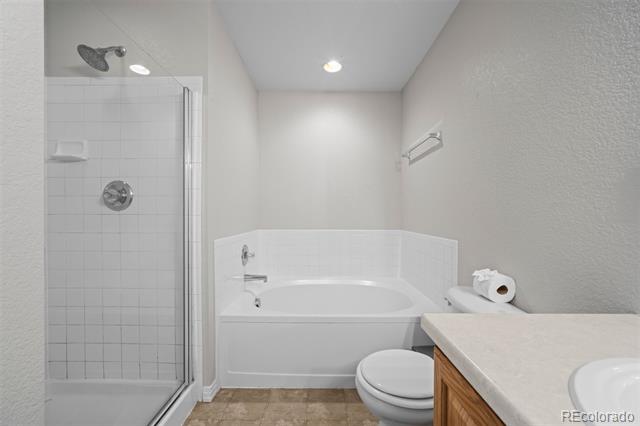
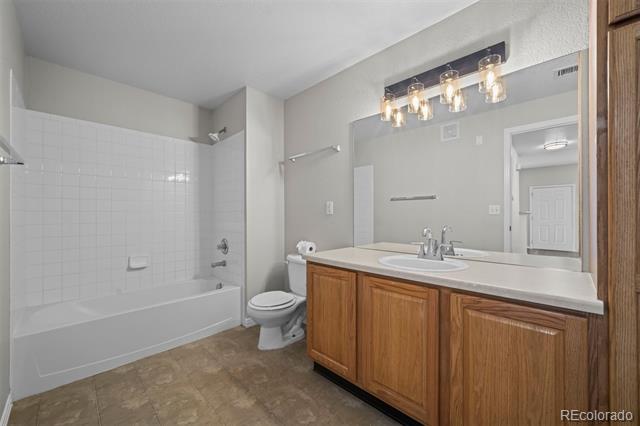
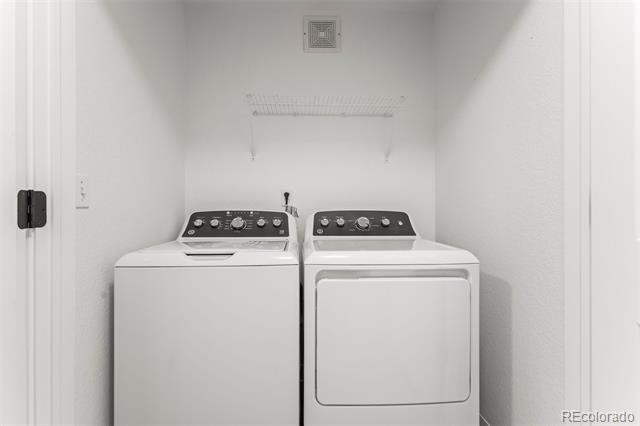
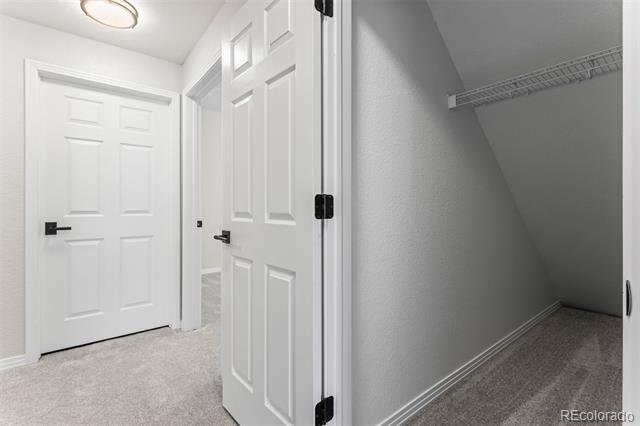
Large primary suite includes a walk-in closet and private 5-piece bath. Secondary bedroom offers a large double closet and easy access to the full secondary bathroom. Additional hallway storage and dedicated laundry area add convenience.
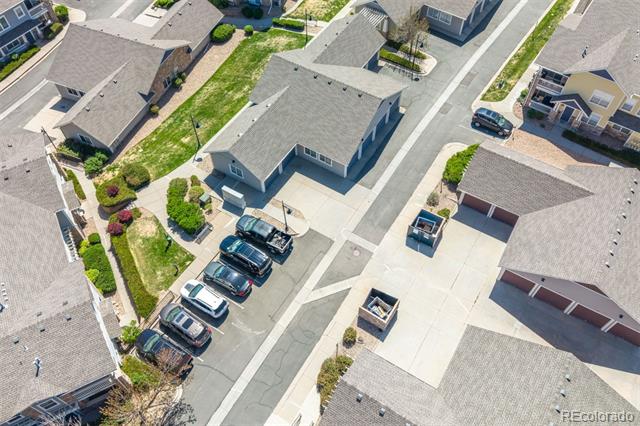
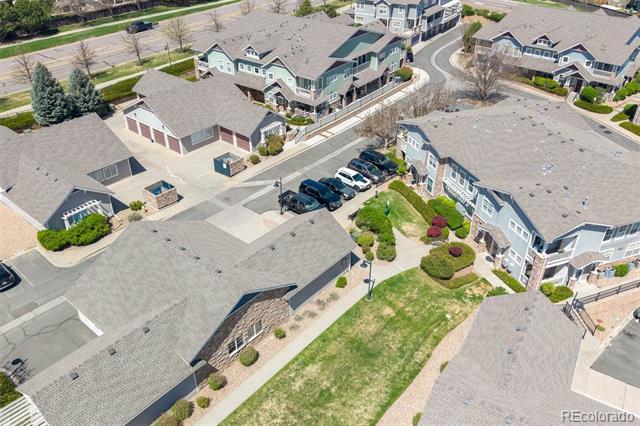
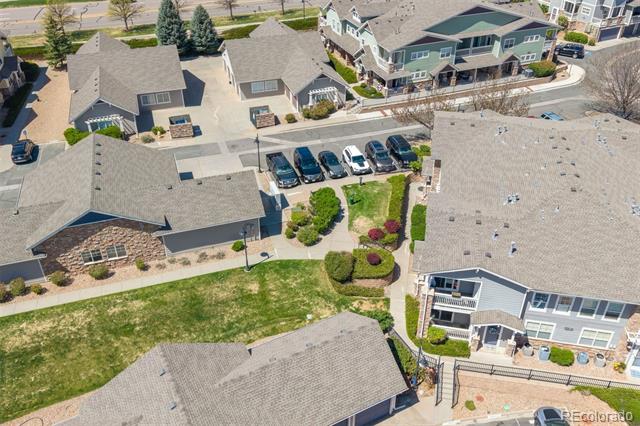
Detached one-car garage included. Community amenities feature a pool, clubhouse, tennis courts, playground, and nearby walking/biking trails. Move-in ready and low-maintenance living in a highly convenient location!
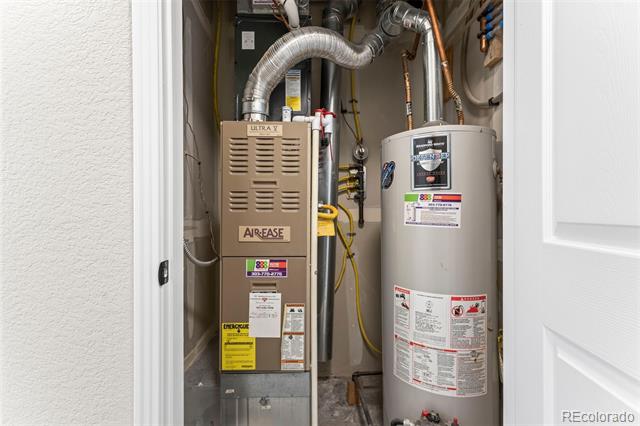
AppliancesDishwasher, Disposal, Dryer, Gas Water Heater, Microwave, Range, Refrigerator, Self Cleaning Oven, Washer
FlooringCarpet, Laminate, Vinyl
Total Bedrooms:2
Full Bathrooms:2
Other Interior FeaturesCeiling Fan(s), Five Piece Bath, Laminate Counters, No Stairs, Open Floorplan, Pantry, Primary Suite, Smoke Free, Walk-In Closet(s)
Area & Lot
Living area1,190 Sq.Ft.
MLS® ID5850927
Year Built2003
School DistrictDouglas RE-1
High SchoolChaparral
Middle SchoolSierra
Elementary SchoolMammoth Heights
TypeCondo
StatusSold
Exterior
Stories1
Air conditioningCentral Air
Heat typeForced Air, Natural Gas
Water SourcePublic
Garage Space1.0
SewerPublic Sewer
RoofComposition
UtilitiesCable Available, Electricity Connected, Natural Gas Connected
Get assistance in determining current property value, crafting a competitive offer, writing and negotiating a contract, and much more. Contact me today.