Leave a Message

Thank you for your message. We will be in touch with you shortly.

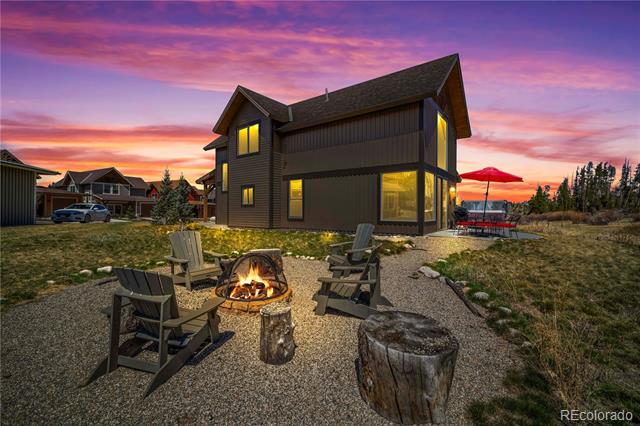
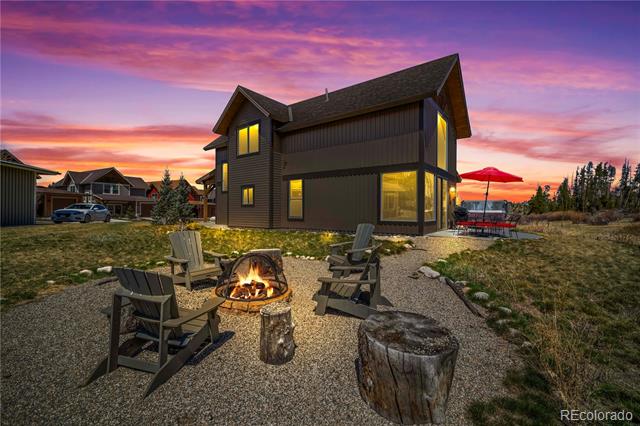
Modern dark-sided home at dusk, with glowing windows and a fire pit surrounded by Adirondack chairs.
Two-story home at dusk with a gravel fire-pit seating area and a red patio umbrella.
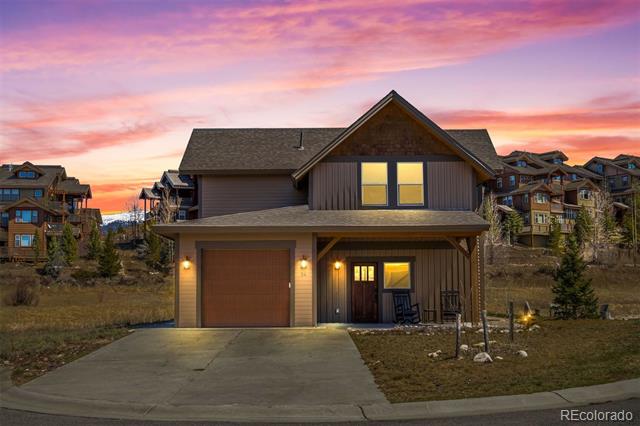
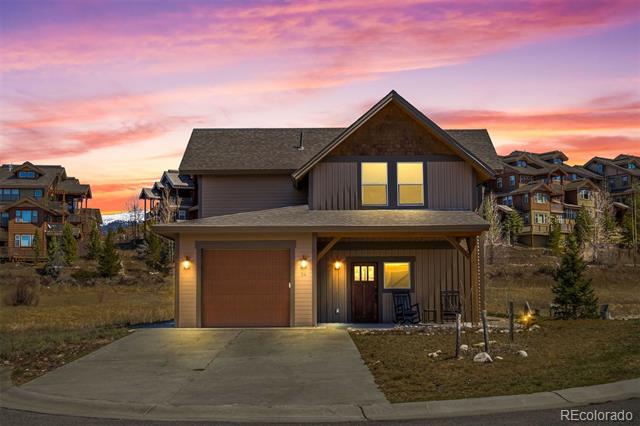
Mountain home with an attached garage and covered porch beneath a pink dusk sky.
Two-story home with a double garage and covered porch beneath a pink sunset sky.
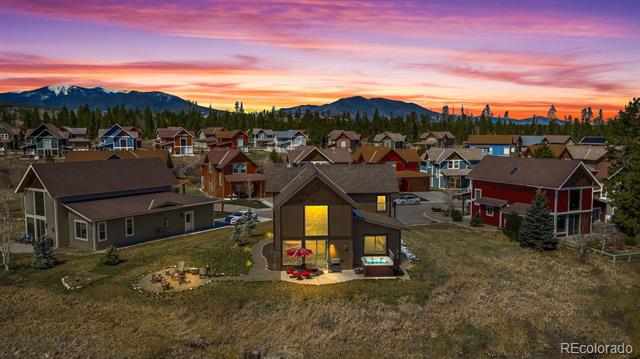
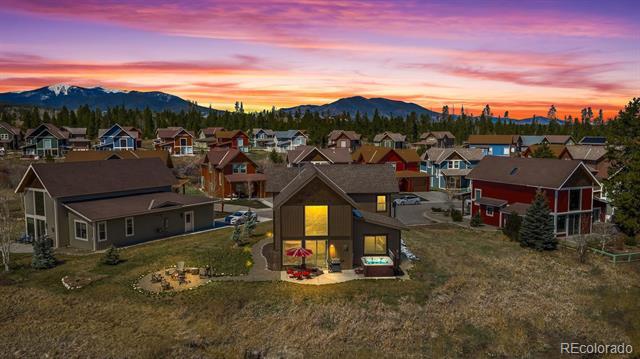
Aerial view of a modern mountain home with glowing windows beneath a colorful sunset.
Aerial view of a home with glowing windows, neighboring houses, and mountains at sunset.
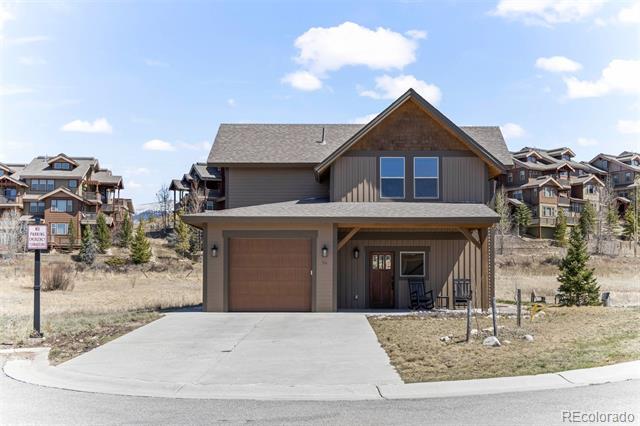
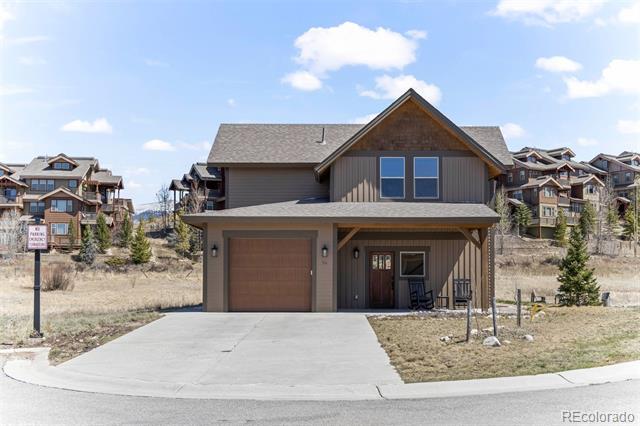
Two-story home with a single-car garage, covered porch, and concrete driveway.
Two-story house with a single-car garage and covered front porch.
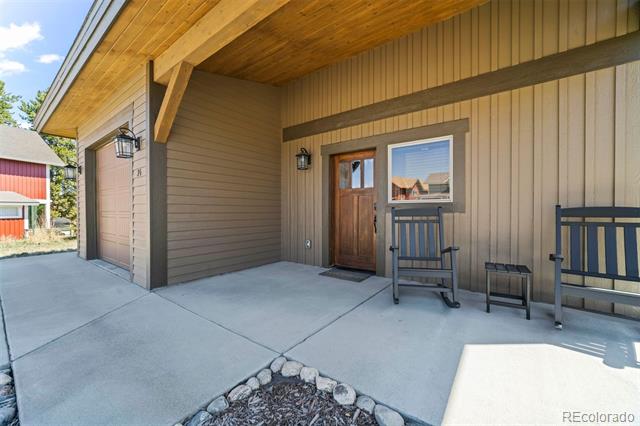
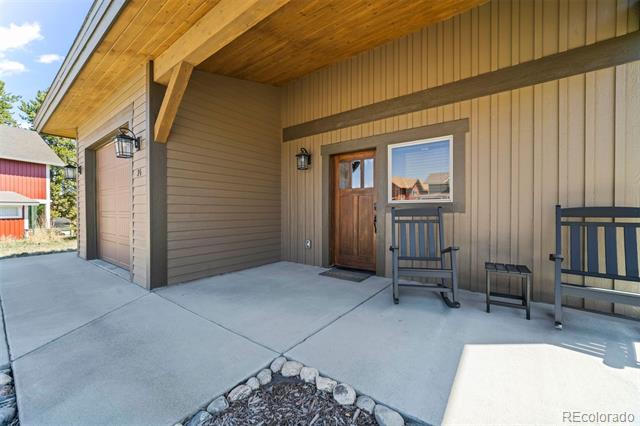
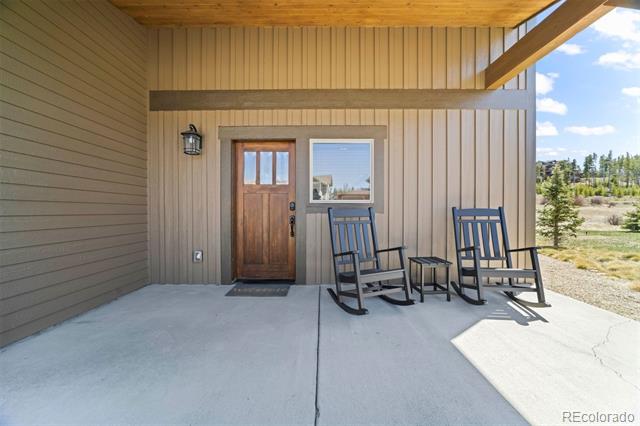
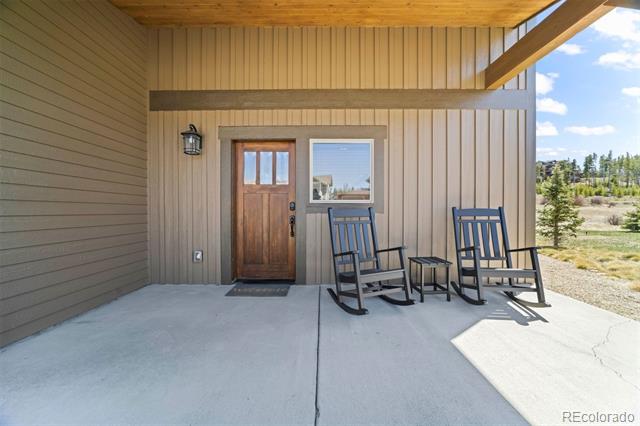
Covered home entrance with a wood ceiling, wooden front door, and rocking chairs.
Covered home entry with a wood-paneled ceiling, brown door, and rocking chairs.
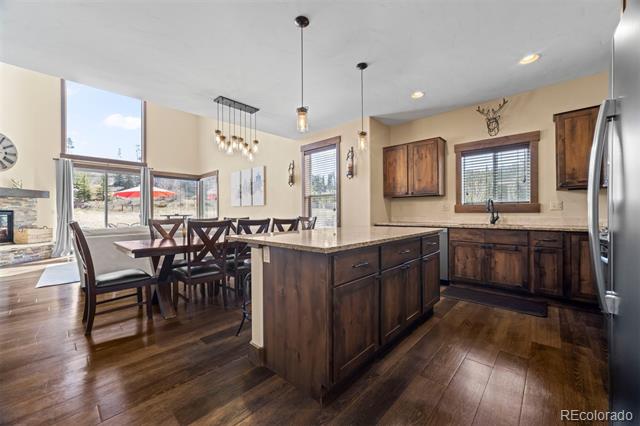
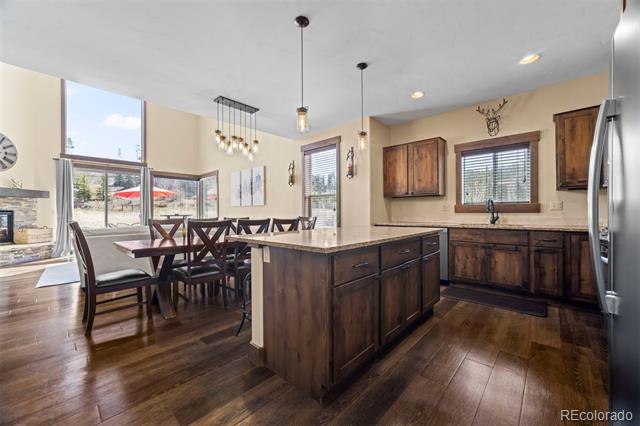
Kitchen and dining area with a large dark wood island and windows overlooking a patio.
Kitchen with a dark wood island and cabinets, adjoining a dining area beside tall windows.
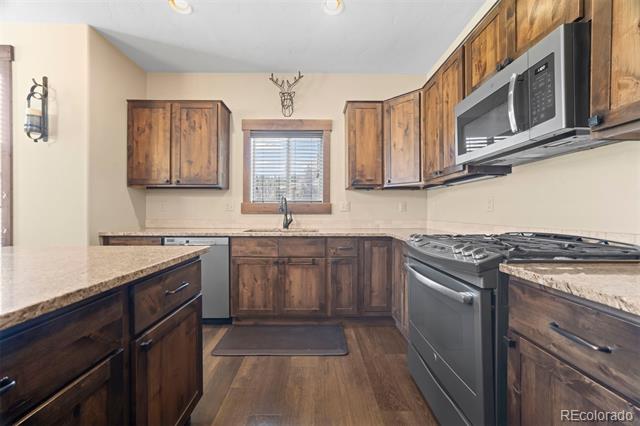
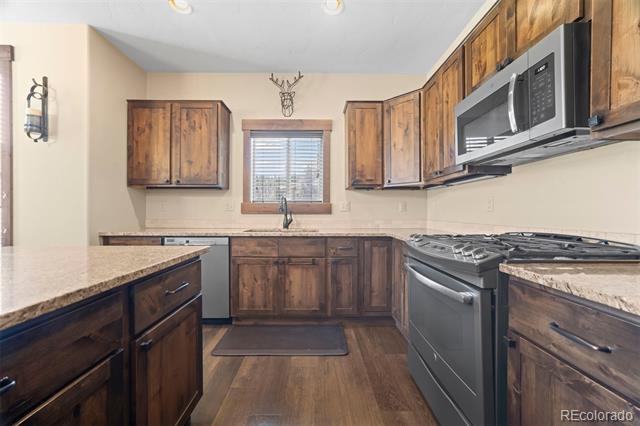
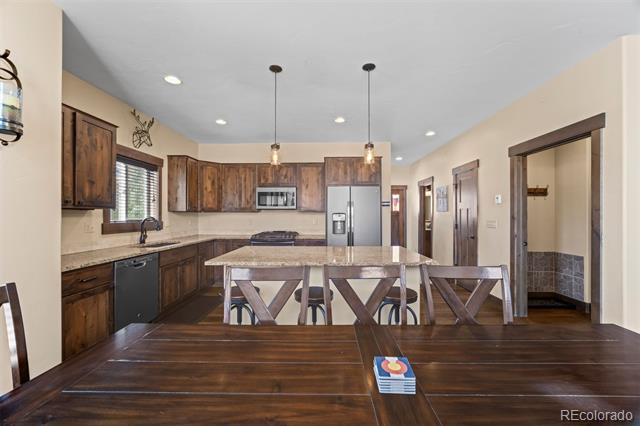
Kitchen with rustic wood cabinets, granite counters, stainless steel appliances, and a window above the sink.
Kitchen with dark wood cabinets, granite counters, and stainless steel appliances.
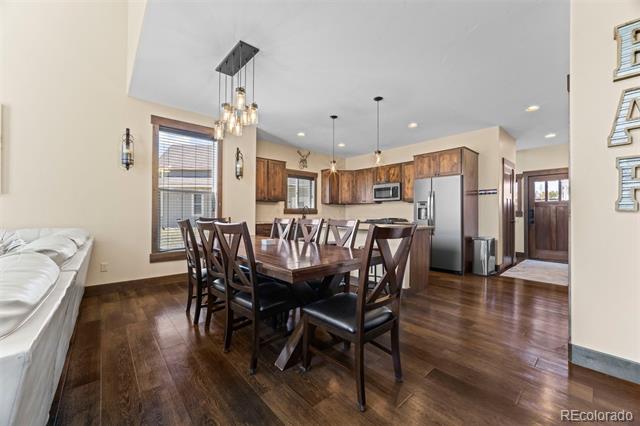
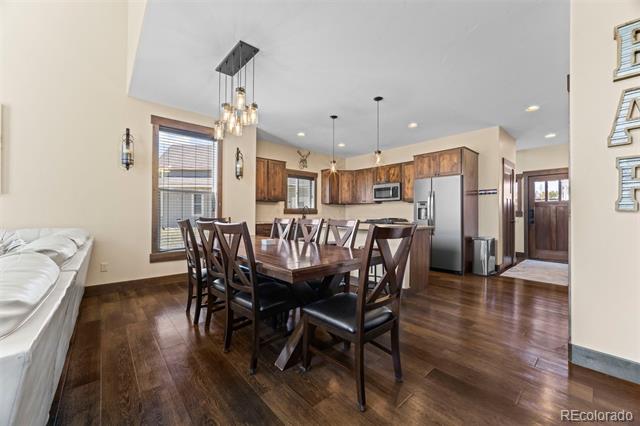
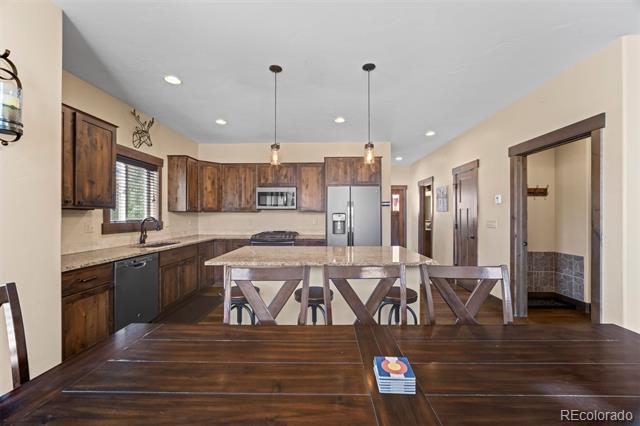
Dining area with a dark wood table beside an open kitchen with wood cabinets and stainless steel appliances.
Dining area with a dark wood table and chairs beside a kitchen with wood cabinets and stainless steel appliances.
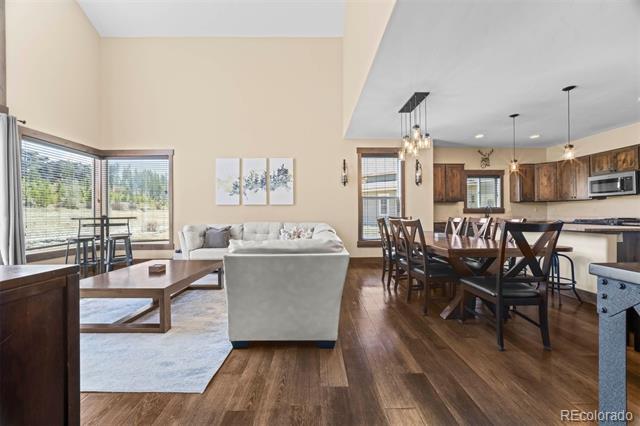
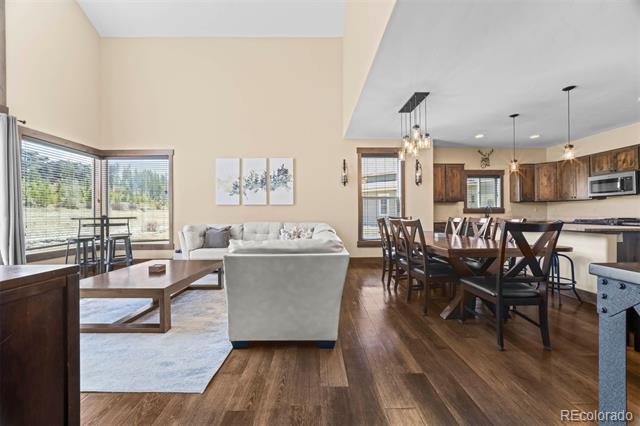
Open-plan living and dining area with hardwood floors, large windows, and a kitchen with wood cabinetry.
Open-plan living and dining area with hardwood floors, a white sofa, and large windows.
Kitchen and dining area with dark wood cabinets, stainless steel appliances, and a stone island.
Kitchen with dark wood cabinets, stainless steel appliances, and a stone island beside a dining table.
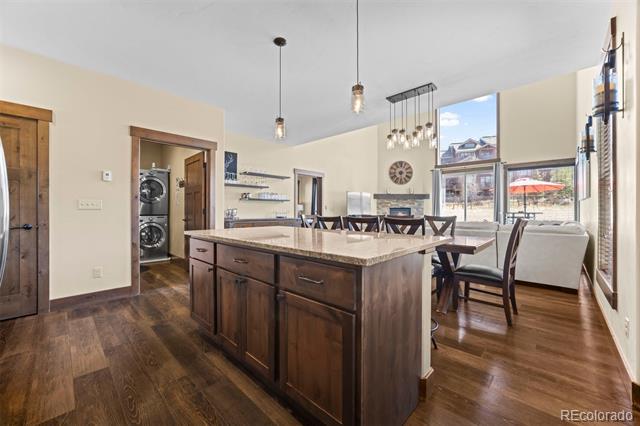
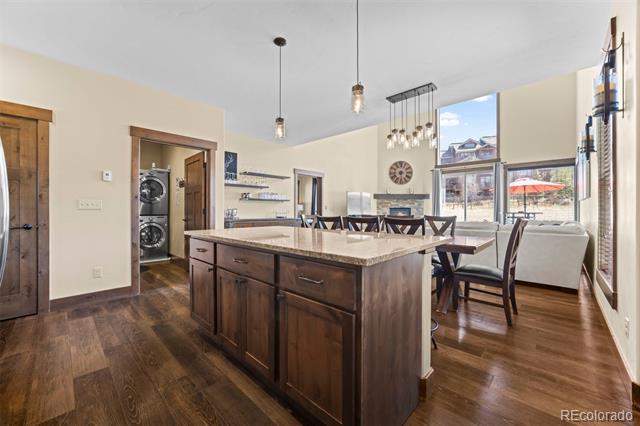
Kitchen with a large dark-wood island, stone countertop, hardwood floors, and adjoining dining area.
Open-plan kitchen and dining area with a large stone-topped island and tall windows.
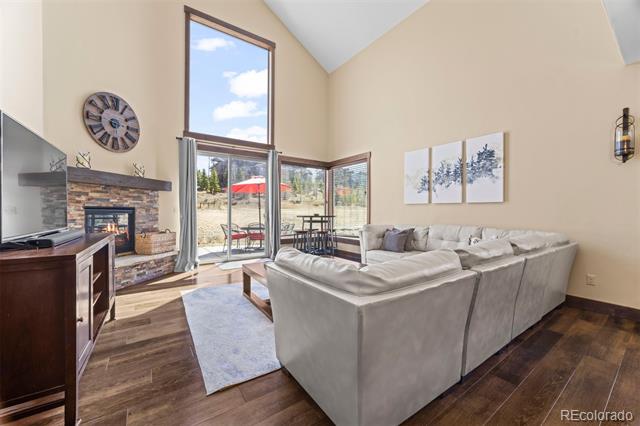
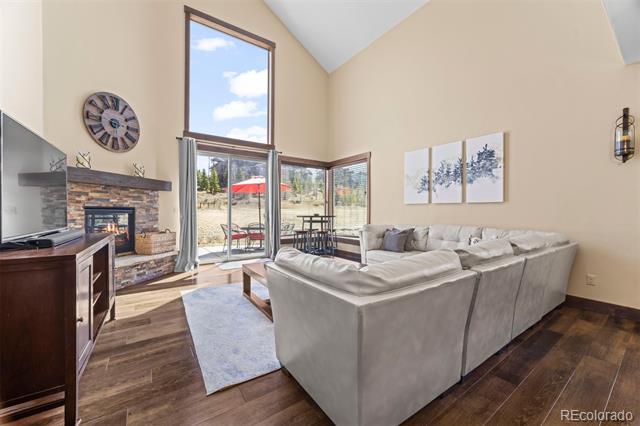
Living room with a stone fireplace, vaulted ceiling, large windows, and white sectional sofa.
Living room with a vaulted ceiling, stone fireplace, tall windows, and a large sectional sofa.
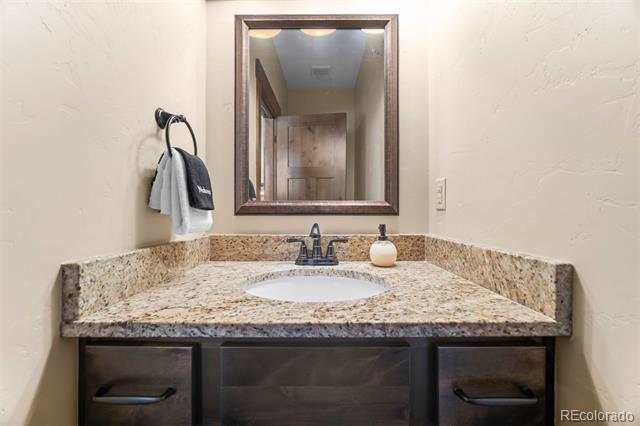
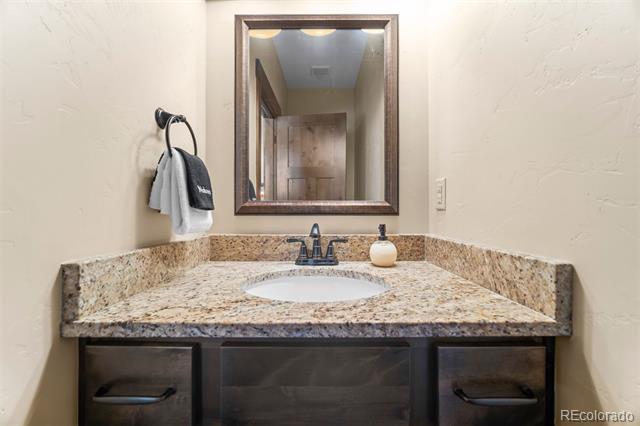
Bathroom vanity with a speckled stone countertop, oval sink, and dark cabinetry.
Bathroom vanity with speckled granite countertop, oval sink, and dark wood cabinets.
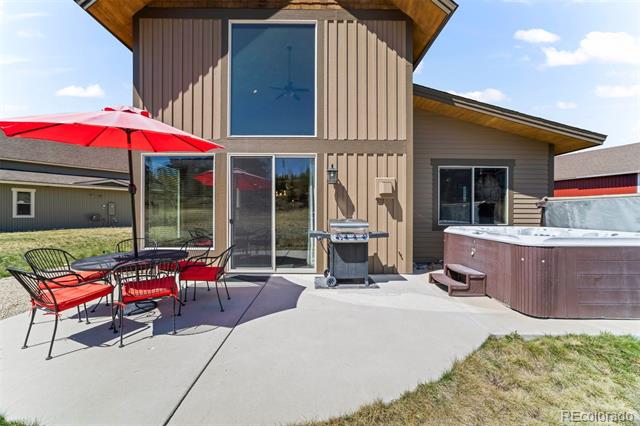
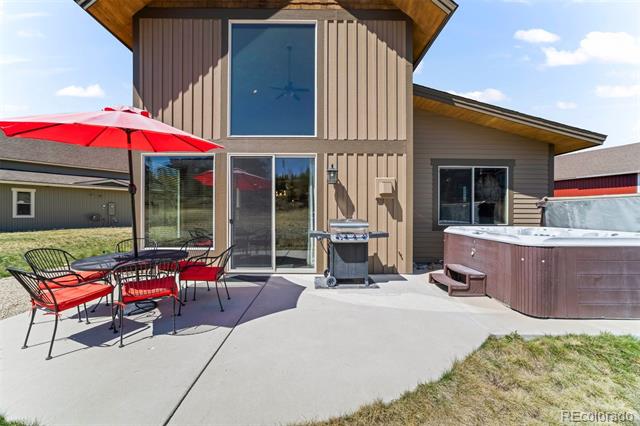
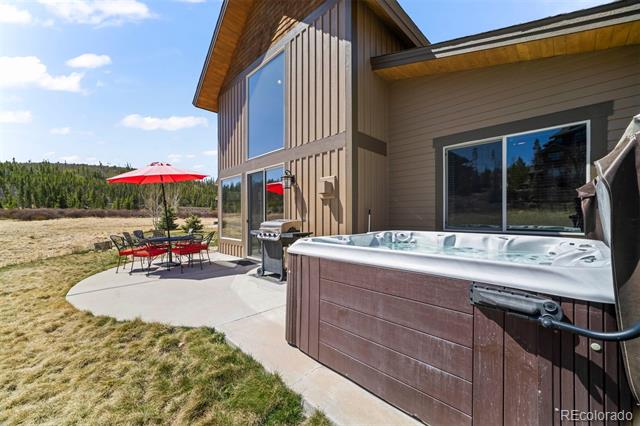
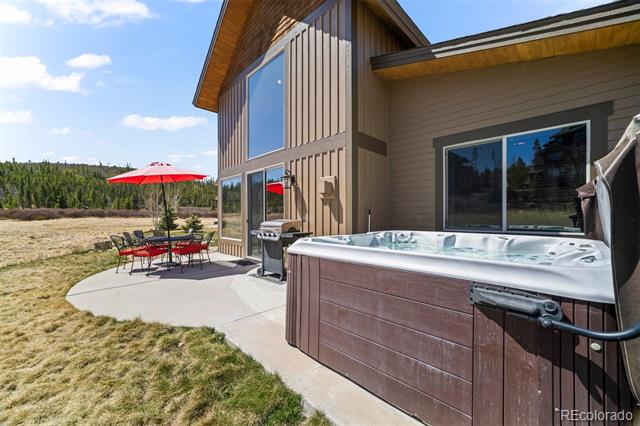
Home patio with red umbrella, outdoor dining set, barbecue grill, and hot tub.
Home’s rear patio with red umbrella, outdoor dining set, grill, and hot tub.
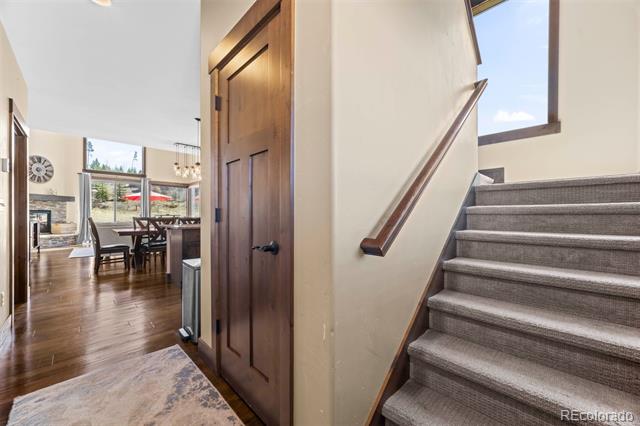
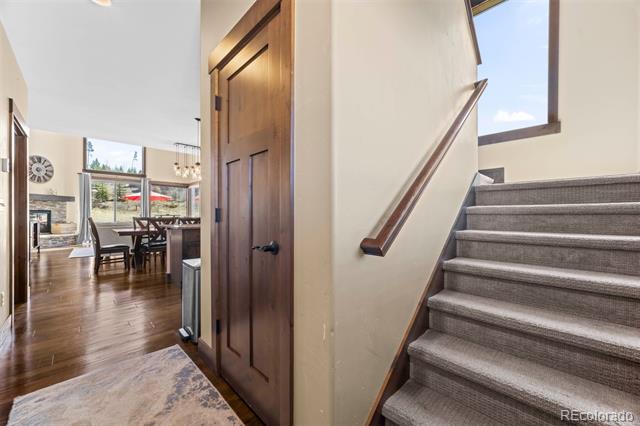
Entryway with carpeted stairs beside a dark wood door, opening toward a dining area with large windows.
Home entryway with carpeted stairs, a dark wood door, and an adjoining dining area.
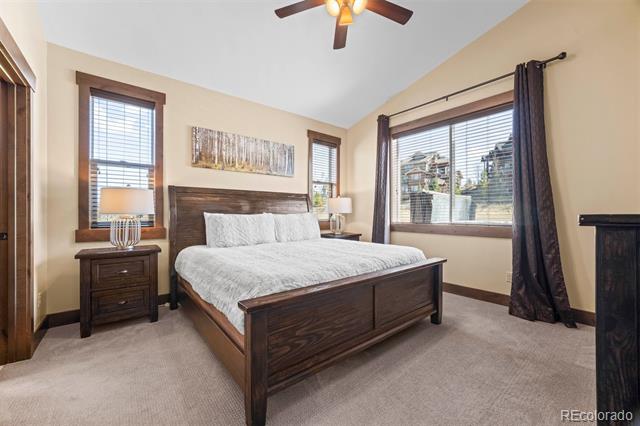
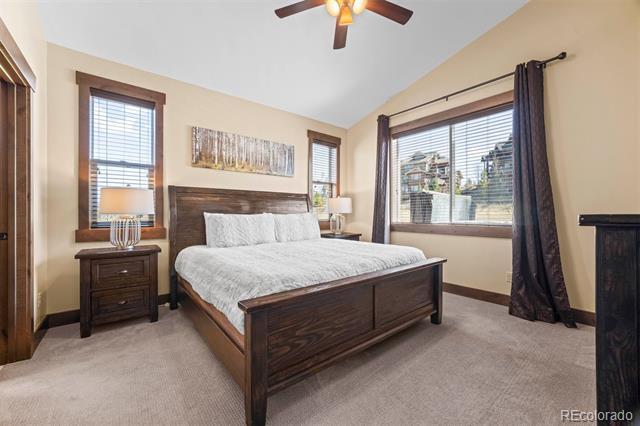
Bedroom with a dark wood bed, white bedding, and large curtained windows.
Bedroom with white bedding, dark wood furniture, and windows overlooking trees.
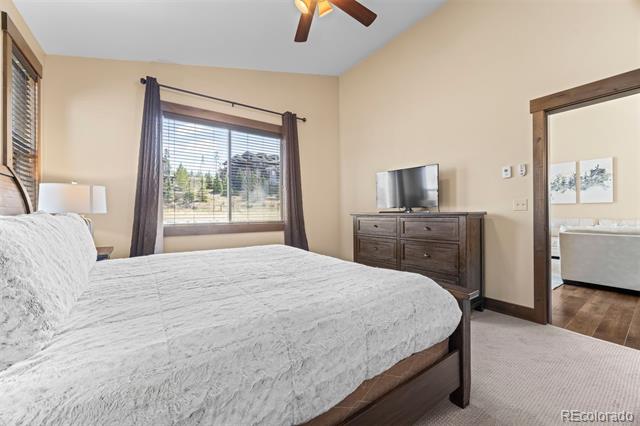
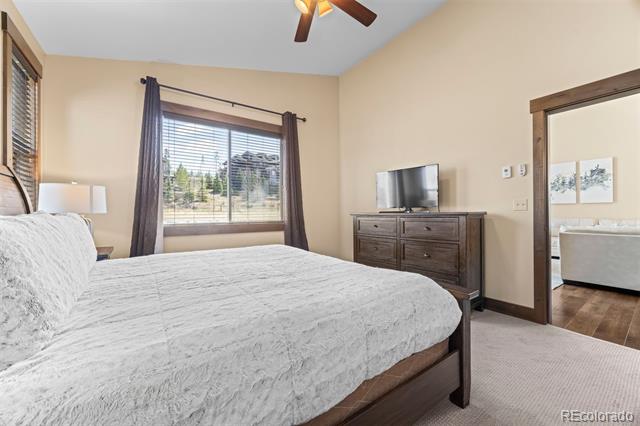
Bedroom with a large white bed, curtained window, and wooden dresser with television.
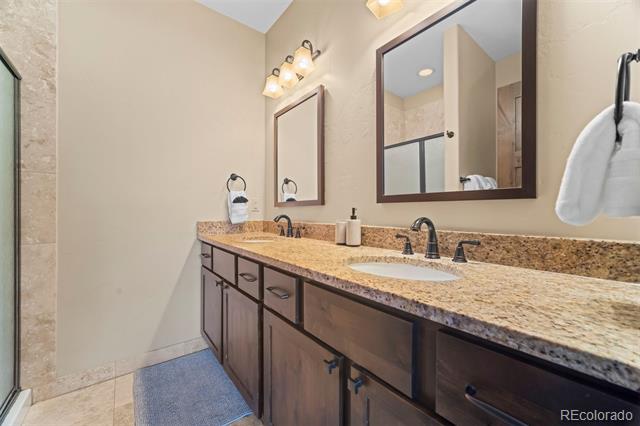
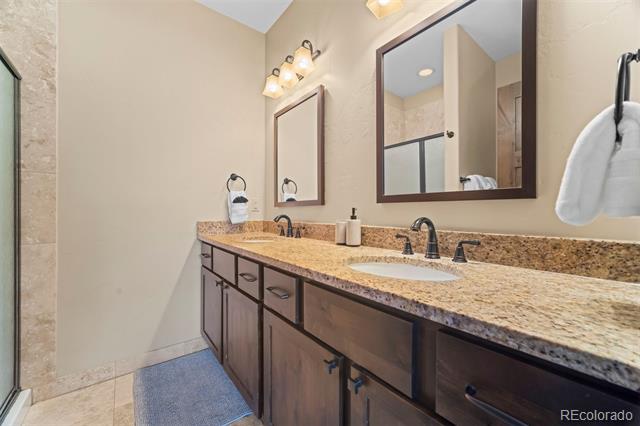
Bathroom with a long granite vanity, dark cabinets, two mirrors, and warm lighting.
Bathroom with a long granite vanity, dark wood cabinets, and two framed mirrors.
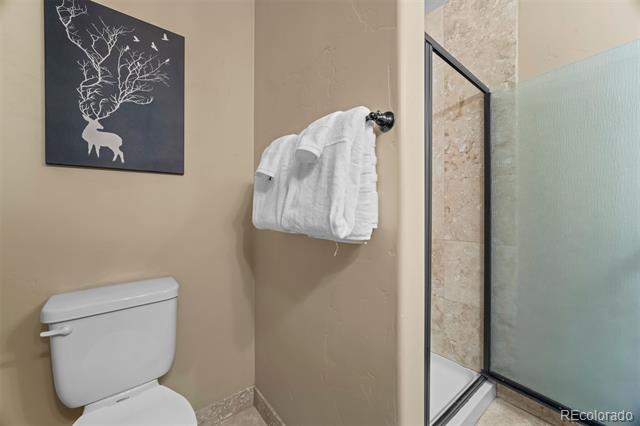
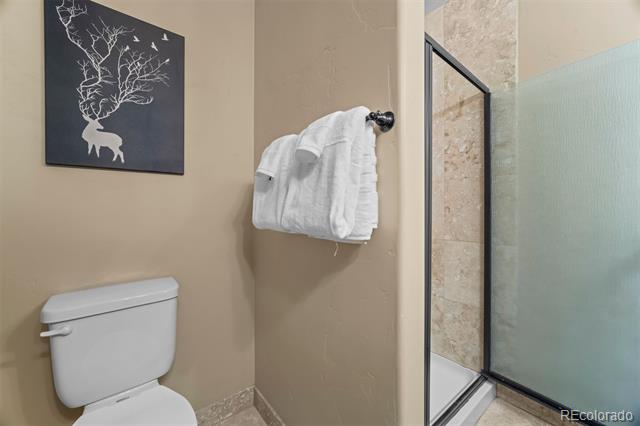
Bathroom with a glass-enclosed shower, stone tile, and framed deer artwork.
Bathroom with a glass-enclosed stone-tile shower, white toilet, and framed deer print.
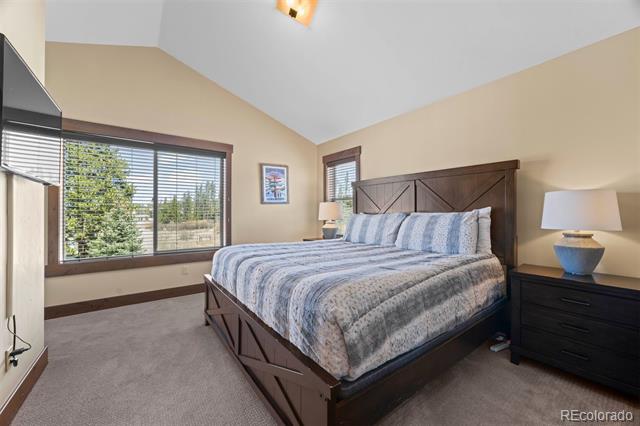
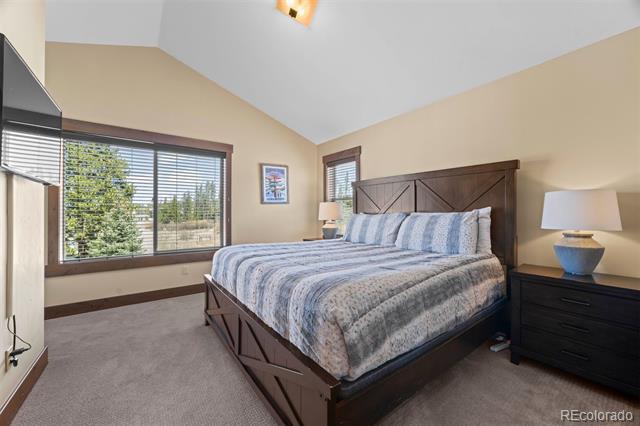
Bedroom with blue-and-white striped bedding, dark wood furniture, and large windows overlooking trees.
Bedroom with a dark wood bed, striped blue bedding, and a wide window overlooking trees.
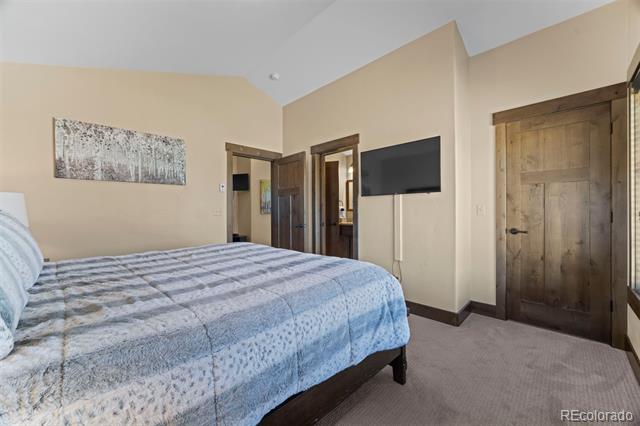
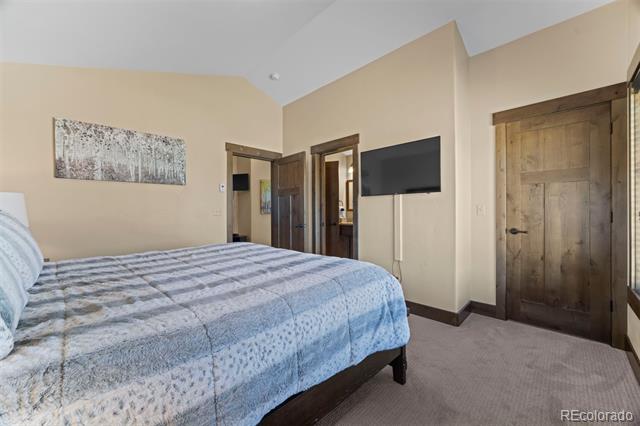
Bedroom with patterned blue-and-gray bedding, dark wood doors, and a wall-mounted television.
Bedroom with a blue-and-white quilted bed, dark wood doors, and wall-mounted television.
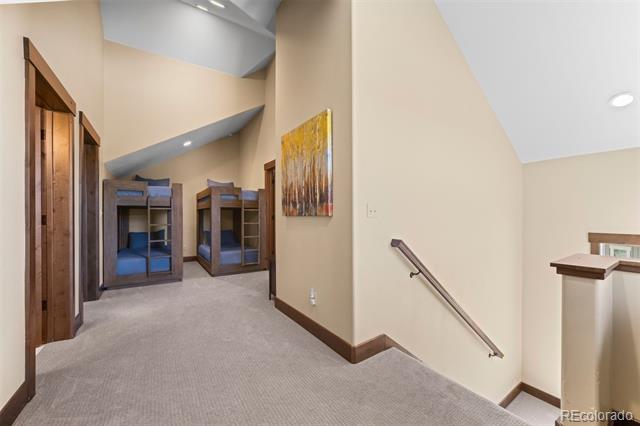
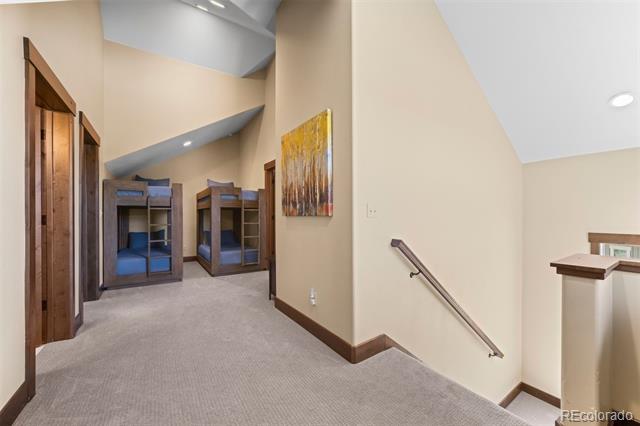
Bedroom with two wooden bunk beds, blue mattresses, and a sloped ceiling.
Bedroom with two wooden bunk beds and blue bedding beneath a sloped ceiling.
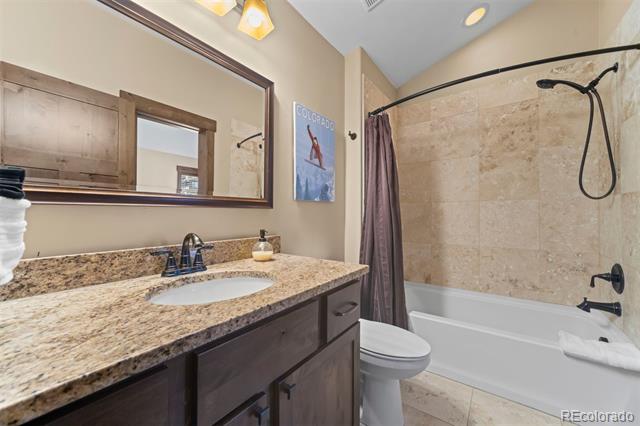
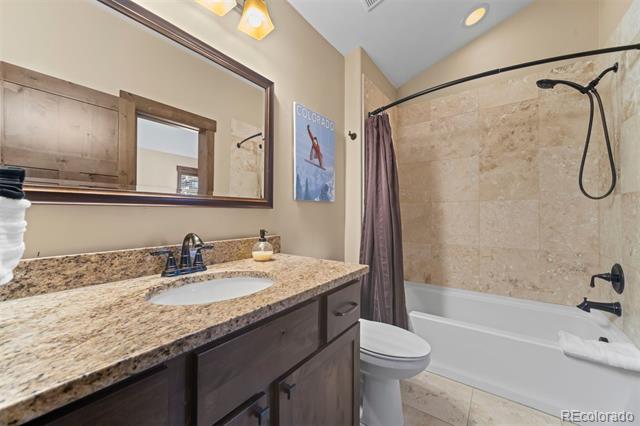
Bathroom with a granite vanity and a beige tiled tub and shower.
Bathroom with granite vanity, dark cabinetry, and a beige-tiled tub and shower.
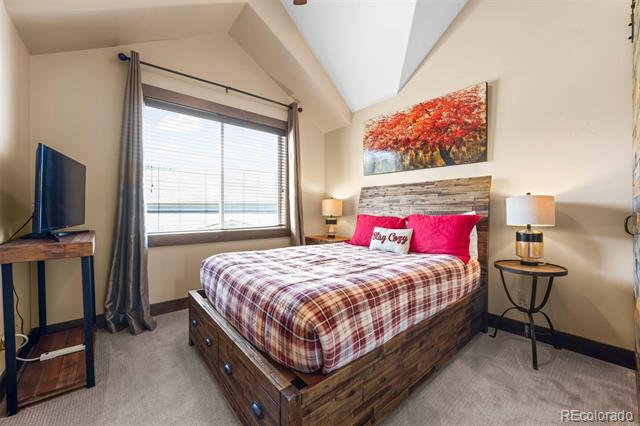
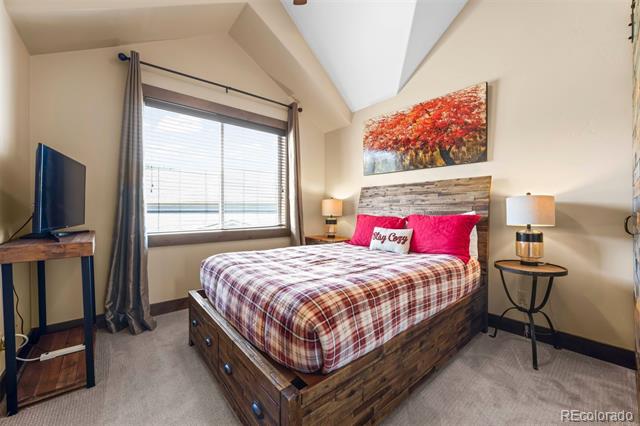
Bedroom with a rustic wooden bed, plaid bedding, pink pillows, and a large window beneath a vaulted ceiling.
Furnished bedroom with a rustic platform bed, plaid bedding, and a wide curtained window beneath a vaulted ceiling.
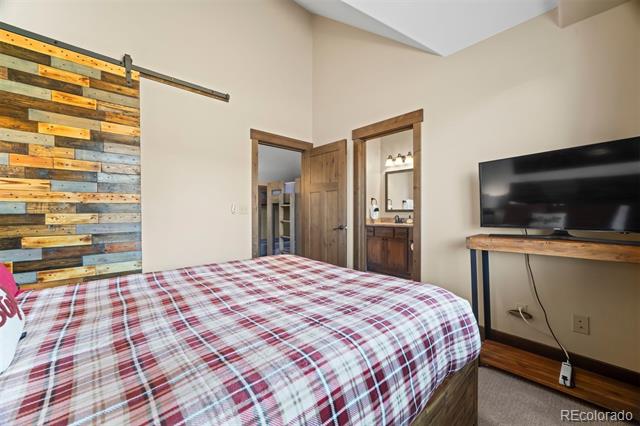
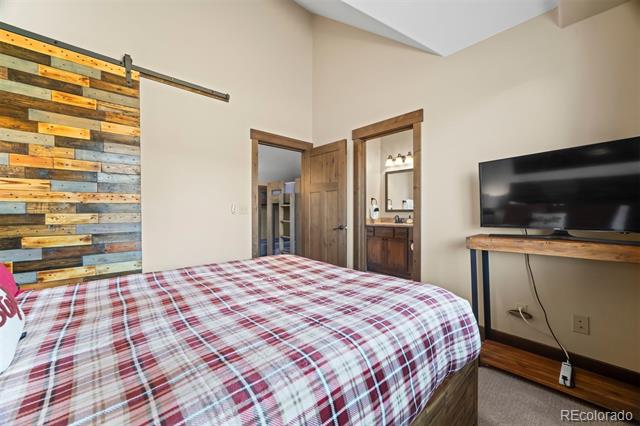
Bedroom with a plaid-covered bed, reclaimed-wood accent wall, and television.
Bedroom with plaid-covered bed, reclaimed-wood headboard, and flat-screen TV.
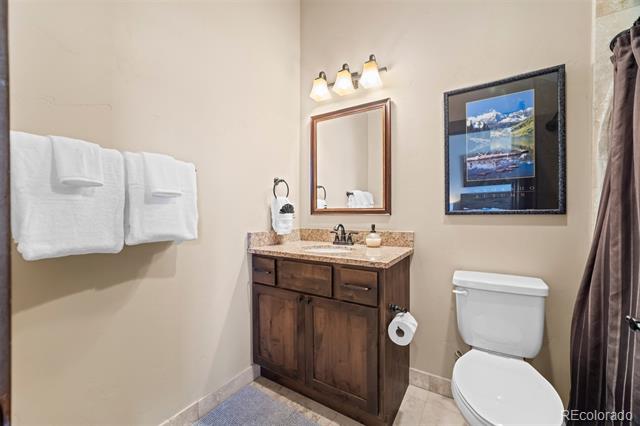
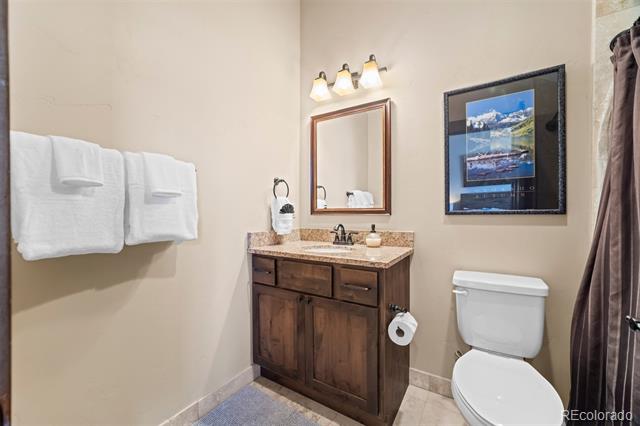
Bathroom with a dark wood vanity, stone countertop, and framed mountain artwork.
Bathroom with a dark wood vanity, stone countertop, framed landscape print, and white towels.
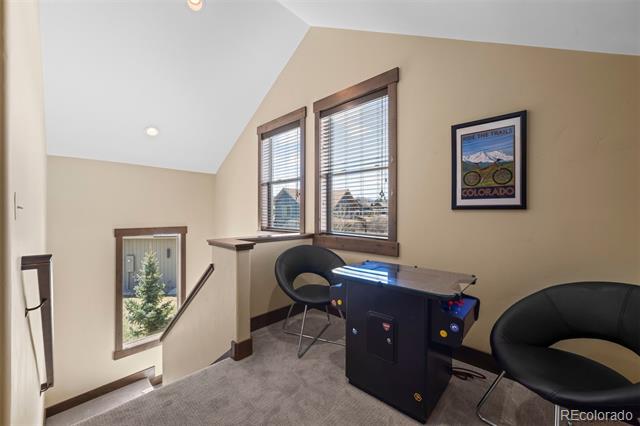
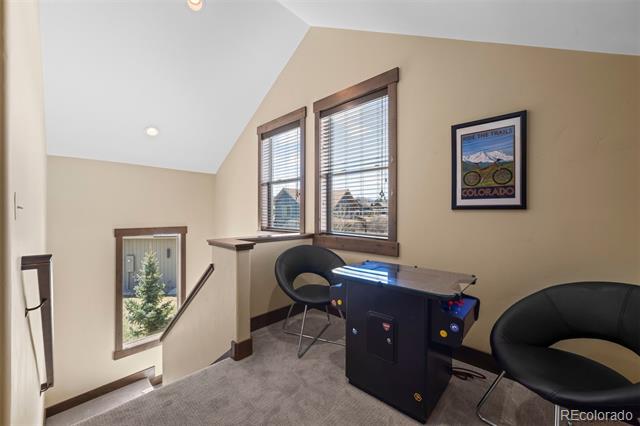
Upstairs office with a dark desk, two black chairs, and windows overlooking trees.
Upstairs office with a dark desk, two black chairs, and windows overlooking evergreen trees.
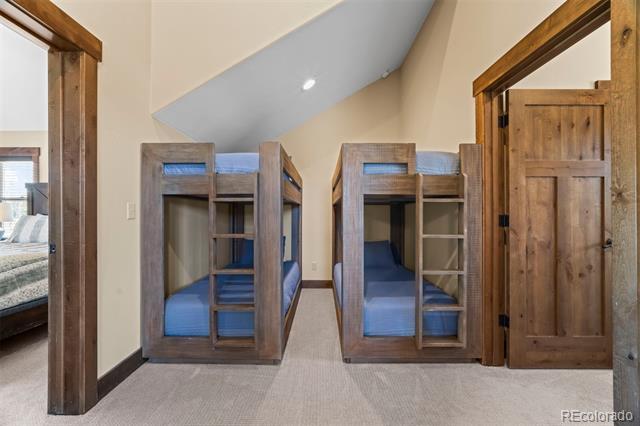
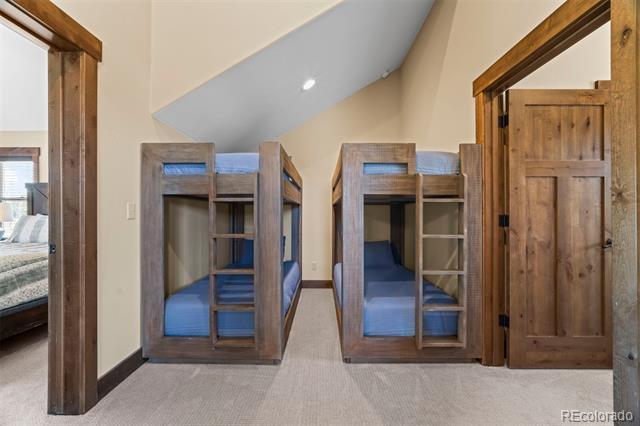
Upstairs bedroom loft with two wooden bunk beds, blue bedding, and a carpeted floor.
Upstairs bunk room with two wooden bunk beds, blue bedding, and beige carpet.
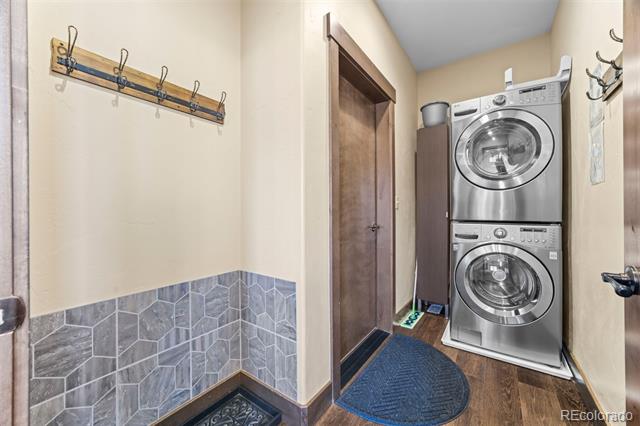
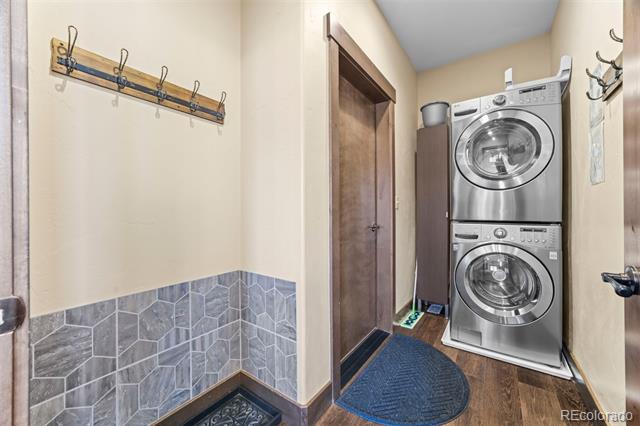
Laundry room with stacked stainless-steel washer and dryer beside a tiled entryway.
Laundry area with stacked stainless-steel washer and dryer beside gray geometric tile wainscoting.
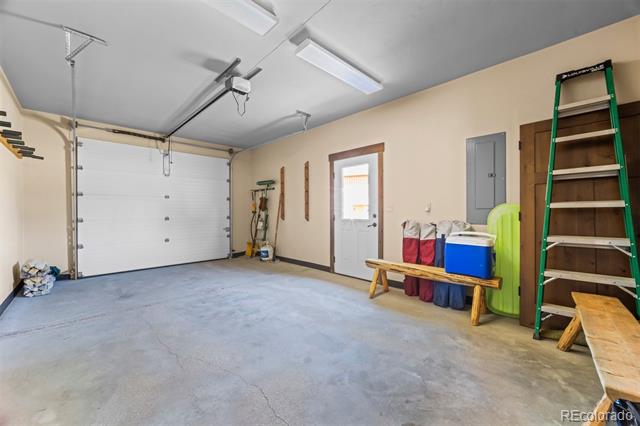
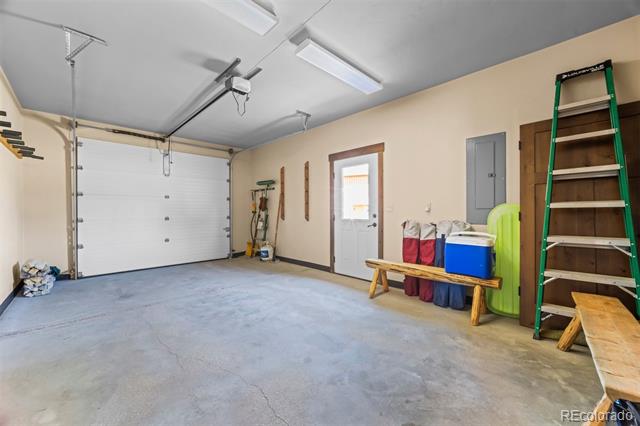
Spacious garage with a white overhead door, concrete floor, and storage along the walls.
Garage with a white overhead door, concrete floor, green ladder, and storage bins.
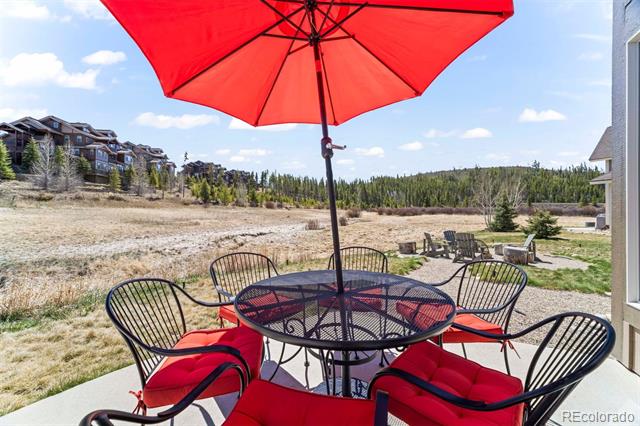
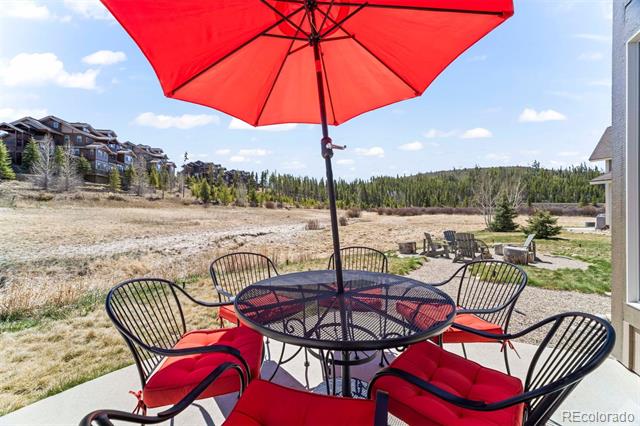
Patio dining set with red cushions and umbrella overlooking a meadow and forested ridge.
Patio dining set with red cushions and umbrella overlooking a meadow and forest.
House patio with a hot tub, grill, and outdoor dining set shaded by a red umbrella.
Home’s rear patio with a large hot tub, grill, and red umbrella shading an outdoor dining set.
Covered front porch with a wooden door, two rocking chairs, and open landscape beyond.
Covered front porch with two rocking chairs beside a wooden entry door.
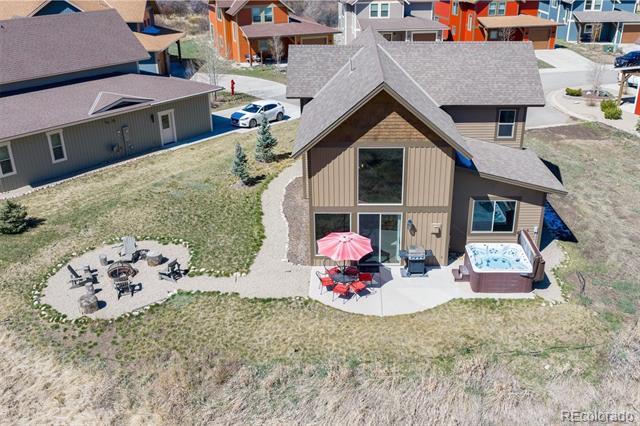
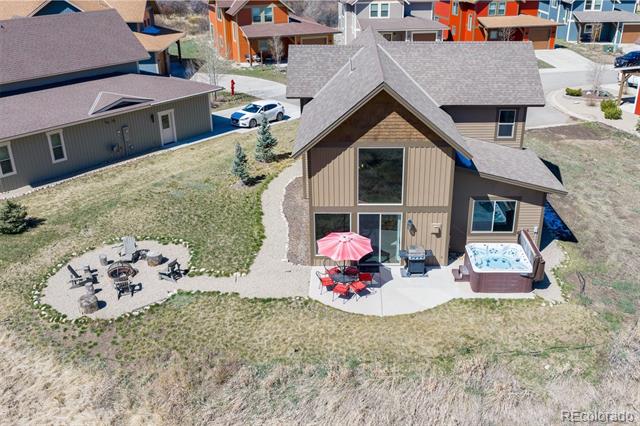
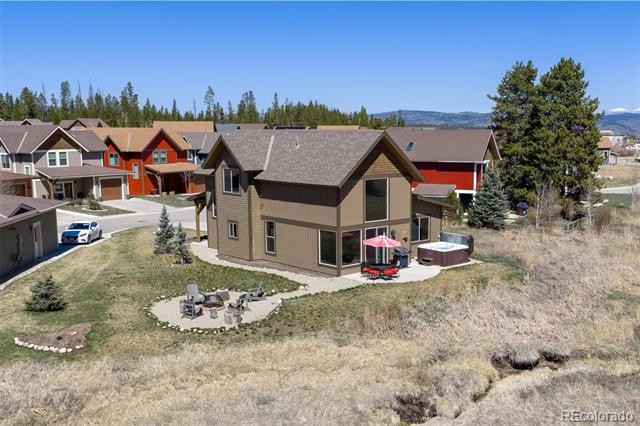
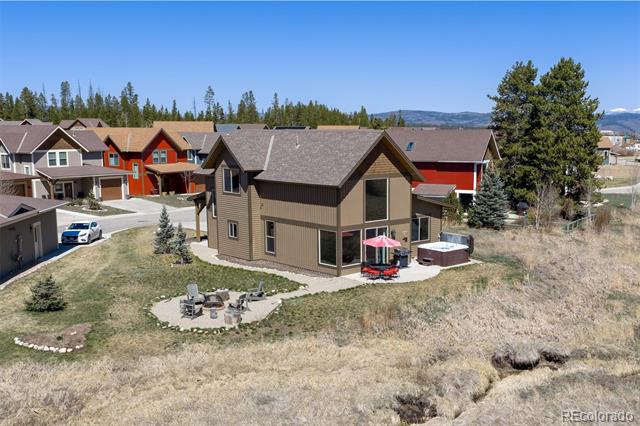
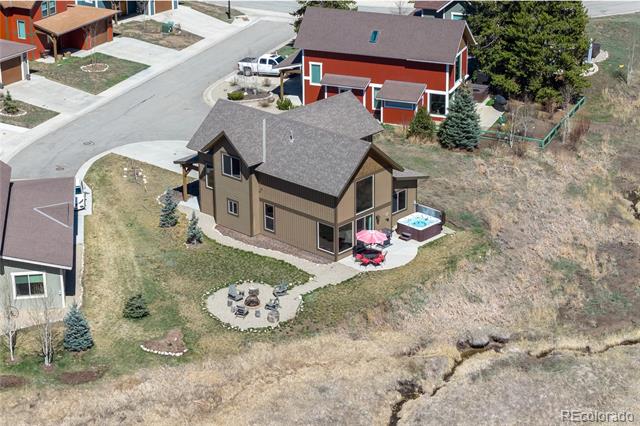
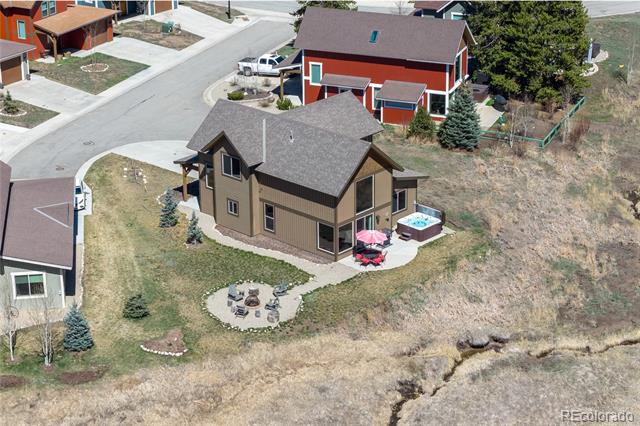
Aerial view of a home’s backyard with a hot tub, pink umbrella, patio seating, and fire-pit area.
Aerial view of a home with a hot tub, patio seating, and a fire pit.
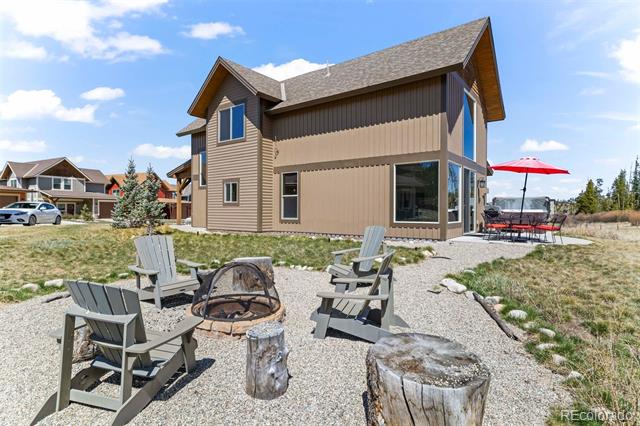
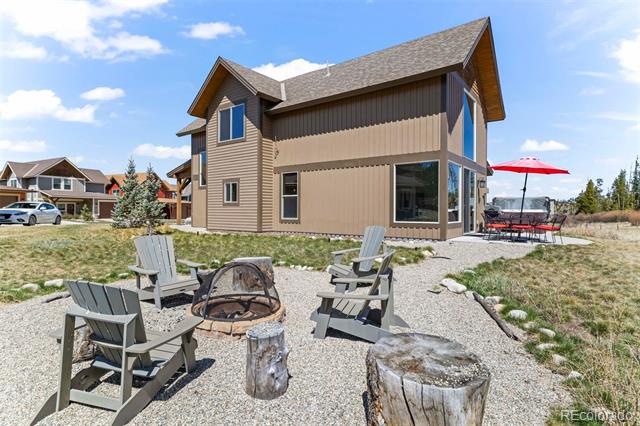
Two-story brown-sided home behind a gravel patio with Adirondack chairs and a fire pit.
Two-story brown home beside a gravel patio with Adirondack chairs, a fire pit, and a red umbrella.
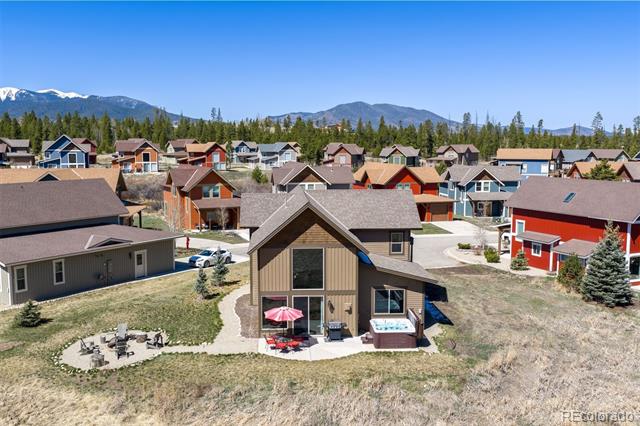
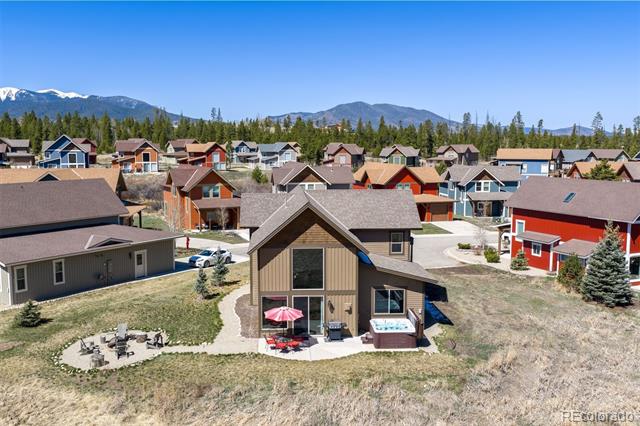
Aerial view of a two-story brown home with patio seating and a hot tub.
Aerial view of a brown two-story house with a patio, pink umbrella, and hot tub.
Aerial view of a home with a patio, neighboring houses, and snow-capped mountains.
Aerial view of a detached home with a patio and hot tub, surrounded by houses and distant snow-capped mountains.
Aerial view of a two-story brown house with a patio, hot tub, and fire pit.
Aerial view of a brown two-story house with a patio and hot tub.
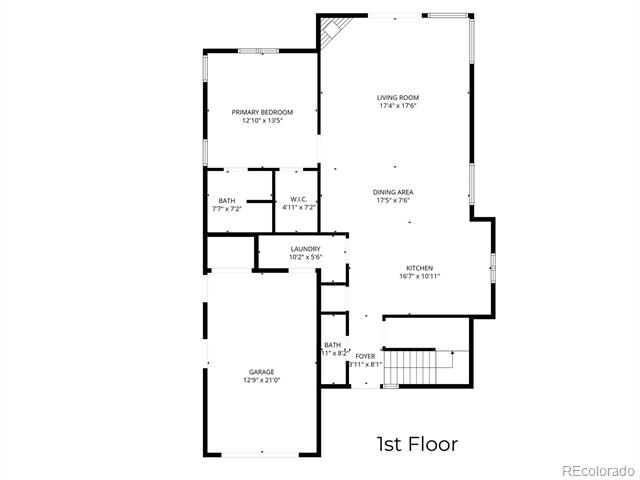
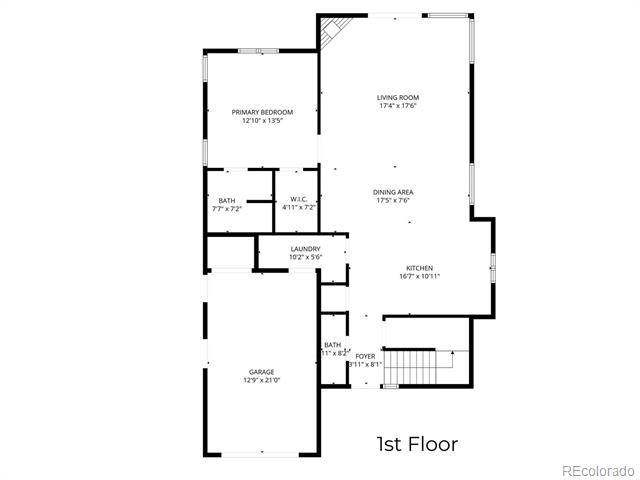
First-floor plan with a primary bedroom, open living and dining area, kitchen, two baths, and attached garage.
First-floor plan with a primary bedroom, two bathrooms, living and dining areas, kitchen, laundry, foyer, and garage.
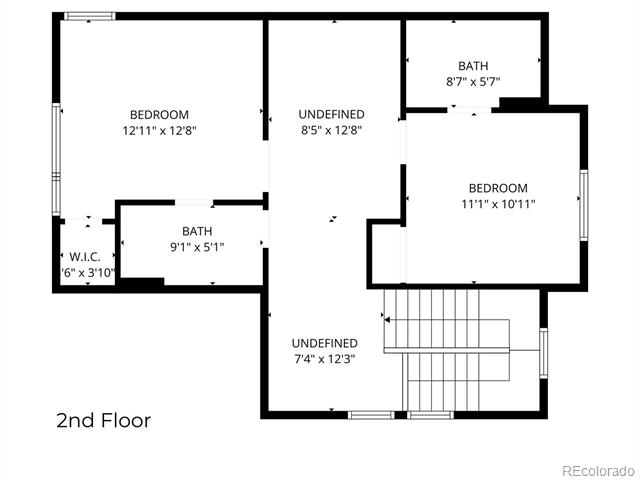
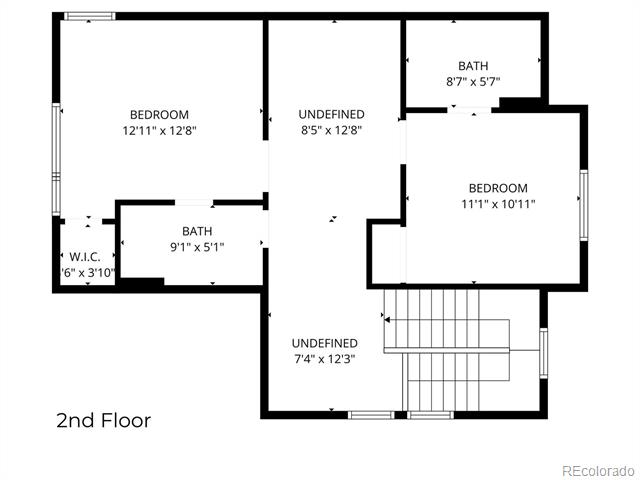
Second-floor plan with two bedrooms, two bathrooms, stairs, and labeled room dimensions.
Second-floor plan with two bedrooms, two bathrooms, a walk-in closet, stairs, and room dimensions.
VIEW PHOTOS
$1,598,000

34 Beaver Brook Trail

3 Beds 4 Baths 1,831 Sq.Ft. 6,708 Sq.Ft.

Description

Experience the best of mountain living and investment potential in this beautifully furnished 3-bedroom, 4-bath retreat in Grand Park's sought-after Elk Creek neighborhood. Perfectly positioned on a premium lot backing to open space, this home offers stunning meadow and forest views, exceptional privacy, and a proven history as a successful short-term rental. The dramatic great room welcomes you with soaring vaulted ceilings, expansive windows, rich hardwood flooring, and a floor-to-ceiling stone fireplace that creates a warm and inviting gathering space. The open-concept layout seamlessly connects the living, dining, and kitchen areas, making it ideal for entertaining family and friends after a day of skiing, hiking, or exploring the Fraser Valley. The highly desirable main-floor primary suite provides convenience and privacy, while two additional bedrooms and a spacious loft offer flexible accommodations for owners and guests. The loft is currently configured with bunk beds and a gaming area, creating the perfect retreat for kids and teens while maximizing sleeping capacity for larger groups.
Step outside and enjoy the ultimate mountain lifestyle. Relax in the private hot tub overlooking open space, gather around the firepit beneath the stars, or enjoy outdoor dining on the patio while taking in the peaceful natural surroundings.
Offered fully furnished and turnkey, this property is ideal as a second home or income-producing mountain retreat with established short-term rental appeal. Located just minutes from Winter Park Resort, downtown Fraser, hiking and biking trails, fishing, dining, and year-round recreation, this exceptional home offers the perfect blend of mountain luxury, comfort, and adventure.

Share Property

Location

34 Beaver Brook Trail, Fraser, CO 80442

Status

For Sale
Ronzo Smith

Ronzo Smith

TITLE

Realtor®

Property Amenities

Interior
Fireplace Family Room, Gas
Appliances Dishwasher, Disposal, Dryer, Microwave, Oven, Range, Refrigerator, Washer
Flooring Carpet, Stone, Vinyl
Total Bedrooms: 3
Full Bathrooms: 3
Other Interior Features Ceiling Fan(s), Granite Counters, Kitchen Island, Vaulted Ceiling(s), Walk-In Closet(s)
Area & Lot
Lot Area 6,708 Sq.Ft.
Living area 1,831 Sq.Ft.
MLS® ID 8461165
Year Built 2016
School District East Grand 2
High School Middle Park
Middle School East Grand
Elementary School Fraser Valley
Type Residential
Status For Sale
Exterior
Stories 2
Air conditioning None
Heat type Natural Gas, Radiant, Radiant Floor
Water Source Public
Garage Space 1.0
Sewer Public Sewer
Other Exterior Features Barbecue, Fire Pit
Parking Finished, Heated Garage, Insulated
Lot Features Mountainous, Near Ski Area
Roof Composition
Finance
Sales Price $1,598,000
HOA Fees $2,100 yearly
Real Estate Tax $8,848 yearly
Two-story home at dusk with a gravel fire-pit seating area and a red patio umbrella.

360 Virtual Tour

Take a tour of this property
Two-story home at dusk with a gravel fire-pit seating area and a red patio umbrella.

Schedule a Showing

I would love to show you this beautiful property. Select your preferred date and time below. I will contact you shortly to confirm your appointment.

Schedule a Showing

I would love to show you this beautiful property. Select your preferred date and time below. I will contact you shortly to confirm your appointment.
Thank you for your interest in 34 Beaver Brook Trail, Fraser, CO 80442. We are reviewing your request and will be in touch shortly!

Mortgage Calculator

Estimate your monthly mortgage payment, including the principal and interest, property taxes, and HOA. Adjust the values to generate a more accurate rate.
All estimates are provided for informational purposes only. Actual amounts may vary.
$0,000 Your Payment 20 15 65
$0,000 Your Payment

Work With Ronzo

Get assistance in determining current property value, crafting a competitive offer, writing and negotiating a contract, and much more. Contact me today.
Follow Me On Instagram