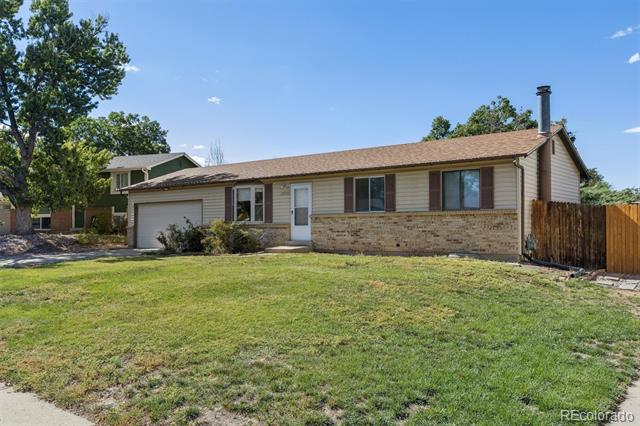
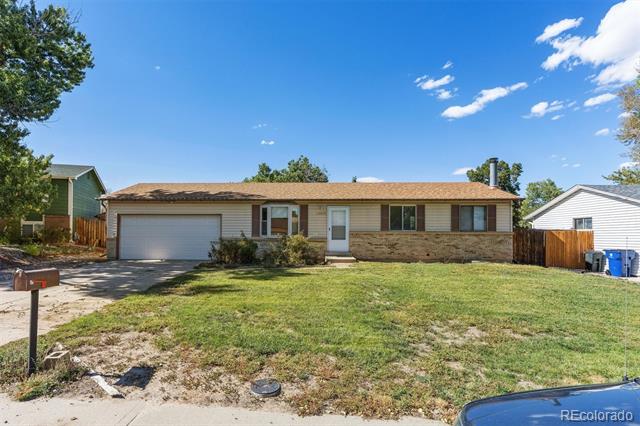
Single-story ranch home with a two-car garage, stone facade, and broad front lawn.
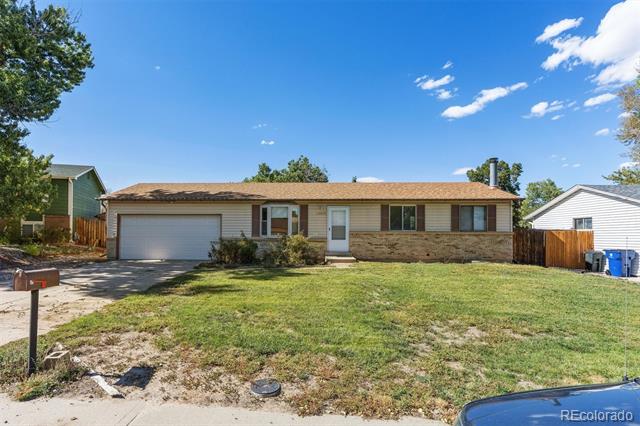
Single-story ranch home with a two-car garage, brick facade, and broad front lawn.
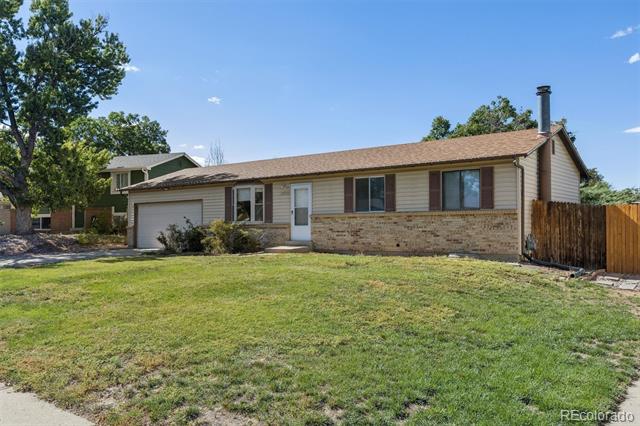
Single-story ranch house with a brick facade, attached garage, chimney, and broad front lawn.
Single-story ranch house with a brick facade, attached garage, and broad front lawn.
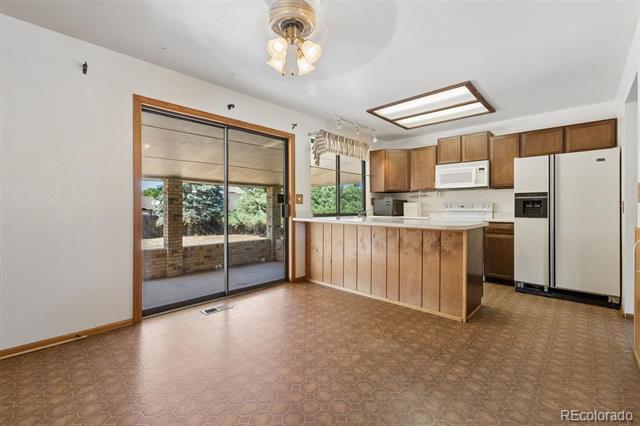
Kitchen with wood cabinets, a central peninsula, and sliding glass doors to a covered patio.
Kitchen with wood cabinets and a peninsula beside a sliding glass door to the patio.
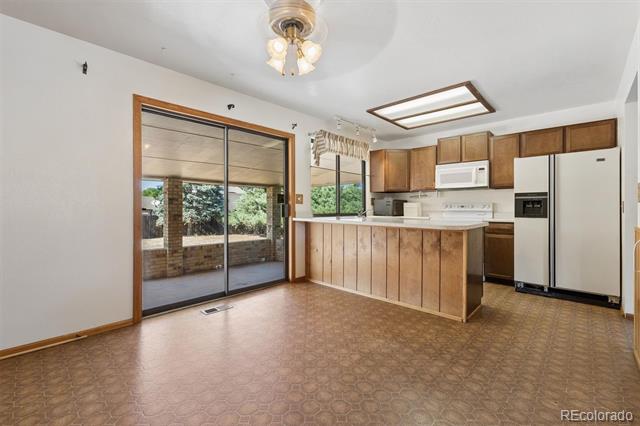
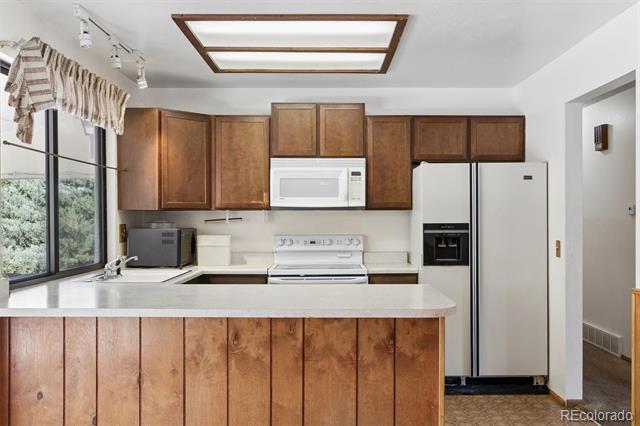
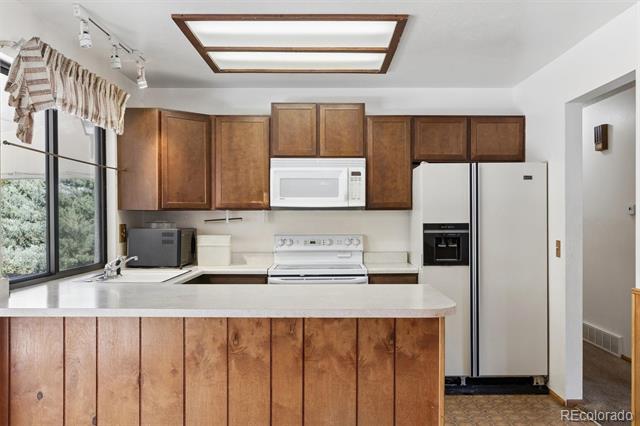
Kitchen with dark wood cabinets, white appliances, a peninsula, and a large window.
Kitchen with dark wood cabinets, white countertops, a central island, and a large window.
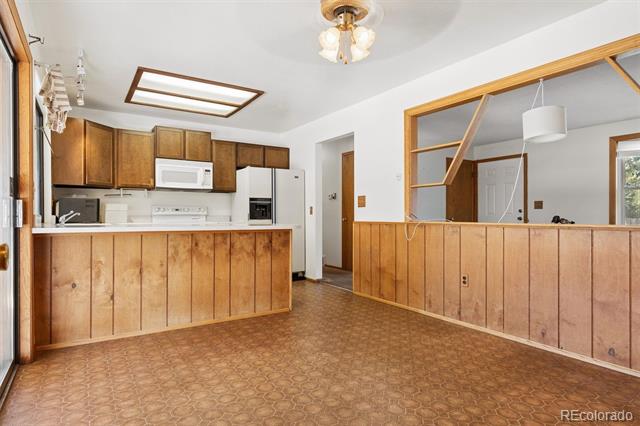
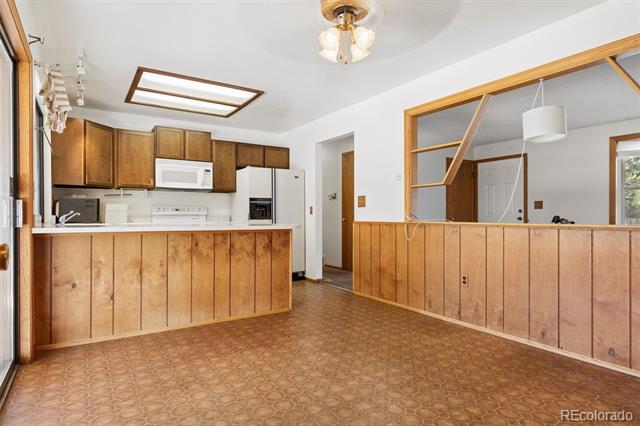
Vacant kitchen with dark wood cabinets, a white peninsula, and patterned brown flooring.
Kitchen with wood cabinets, white appliances, wood-paneled half walls, and patterned flooring.
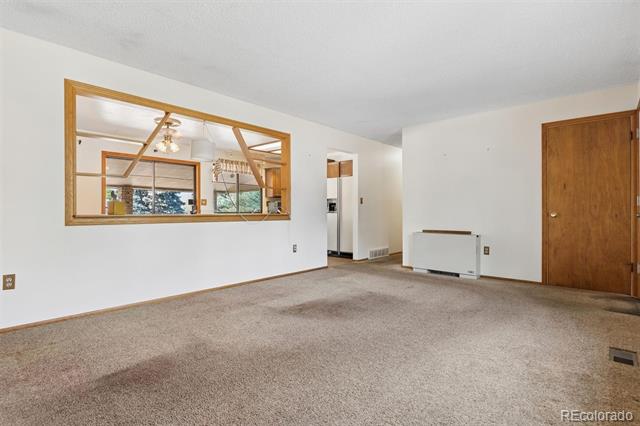
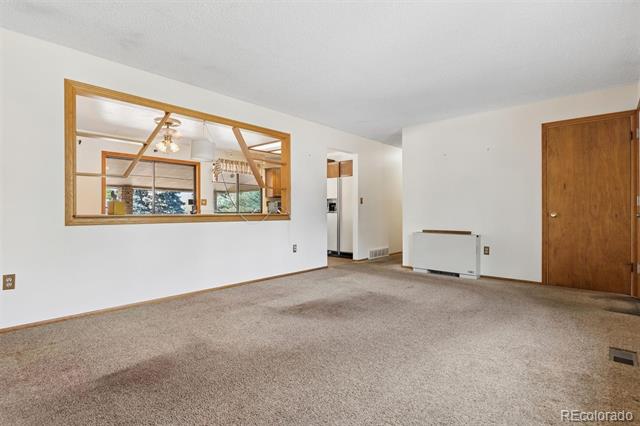
Vacant living room with beige carpet, wood-trimmed pass-through window, and wall heater.
Vacant living room with a wood-trimmed kitchen pass-through and wall-mounted heater.
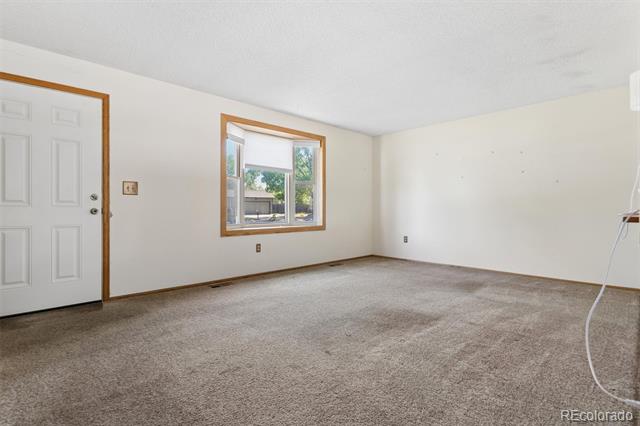
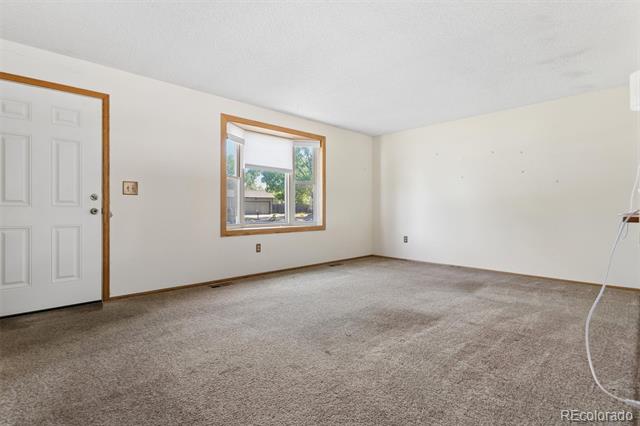
Vacant carpeted room with wood-trimmed window and white door.
Empty bedroom with gray carpet, wood-trimmed window, and white entry door.
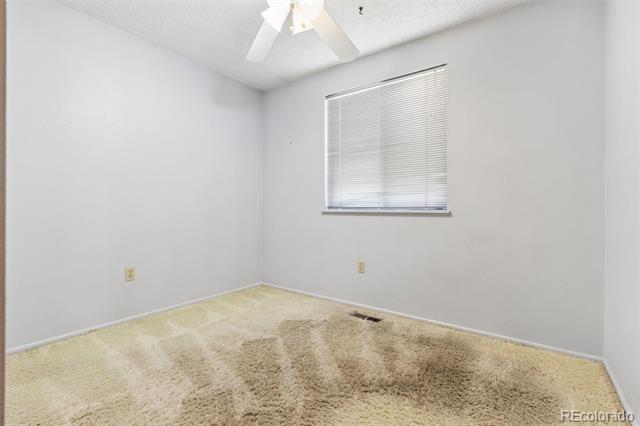
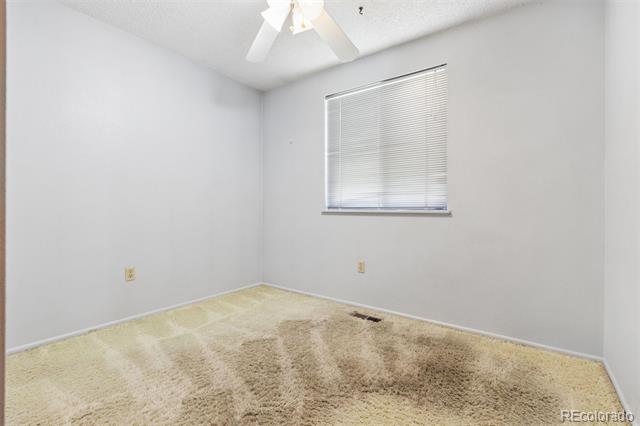
Empty bedroom with beige carpet, a window with closed blinds, and a ceiling fan.
Empty bedroom with beige carpet, ceiling fan, and a window with closed blinds.
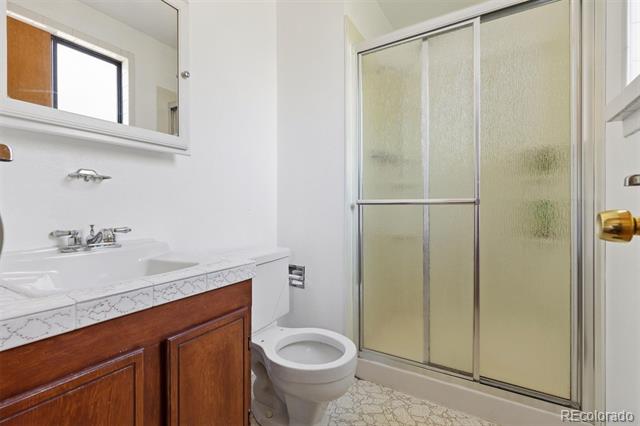
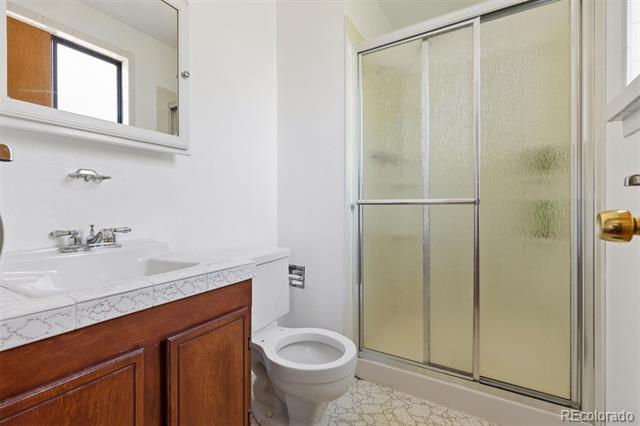
Bathroom with dark wood vanity, white countertop, frosted-glass shower, and patterned tile floor.
Bathroom with a dark wood vanity, white sink, toilet, and frosted-glass shower enclosure.
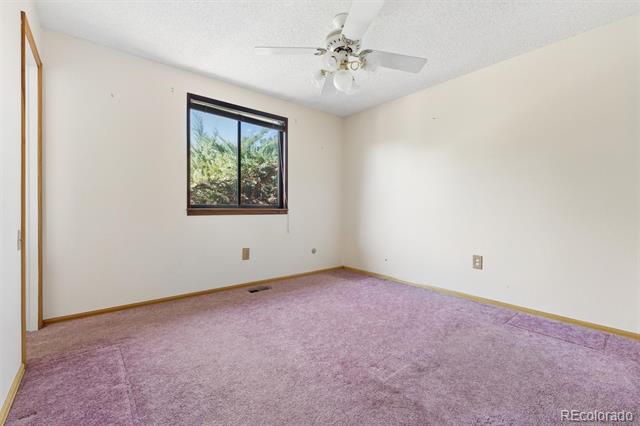
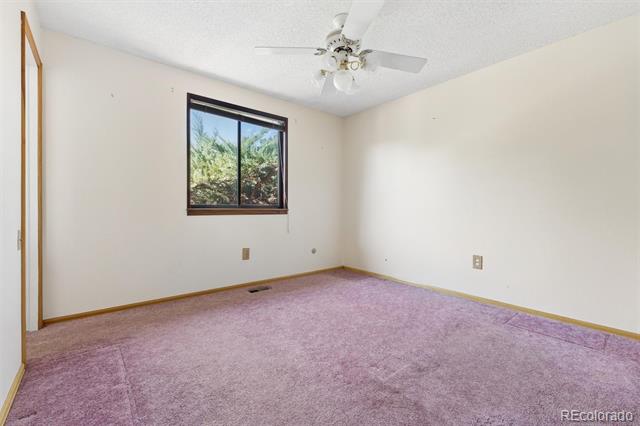
Empty bedroom with pink carpet, a ceiling fan, and a window overlooking trees.
Empty bedroom with mauve carpet, a ceiling fan, and a window overlooking trees.
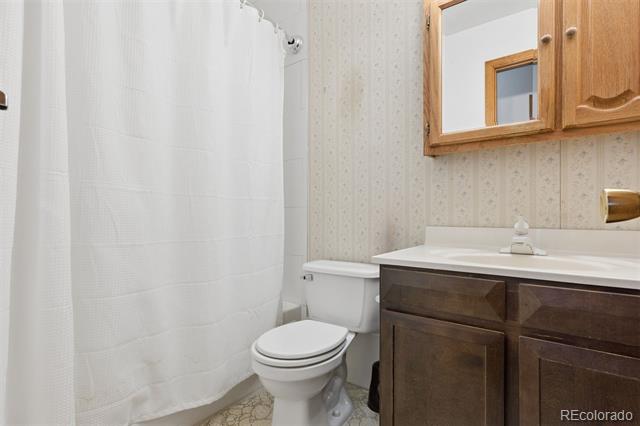
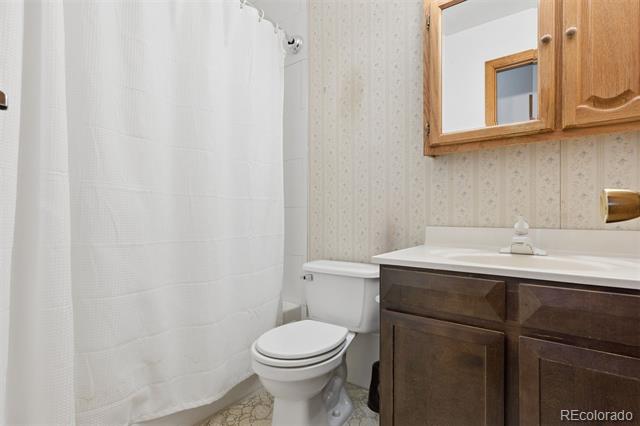
Bathroom with a white tub and shower curtain beside a dark wood vanity and framed mirror.
Bathroom with a white shower curtain, toilet, and dark wood vanity beneath a mirrored cabinet.
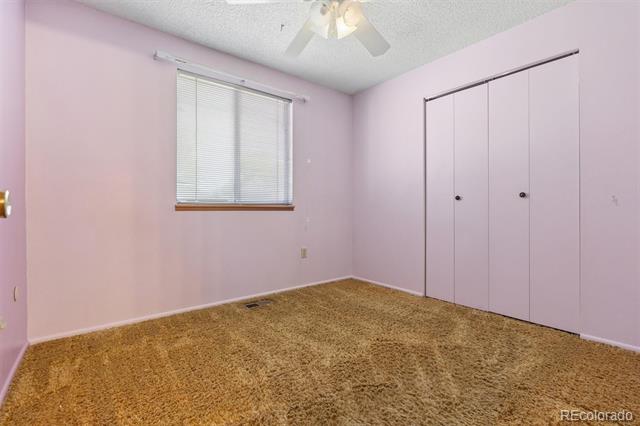
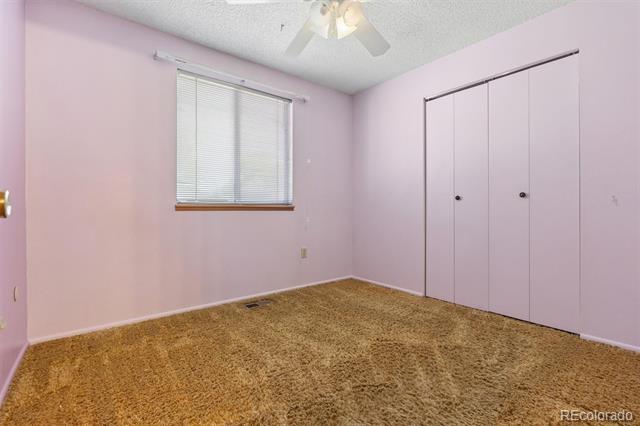
Empty bedroom with pink walls, tan carpet, closed blinds, and a built-in closet.
Empty bedroom with pink walls, tan carpet, a window with blinds, and a large closet.
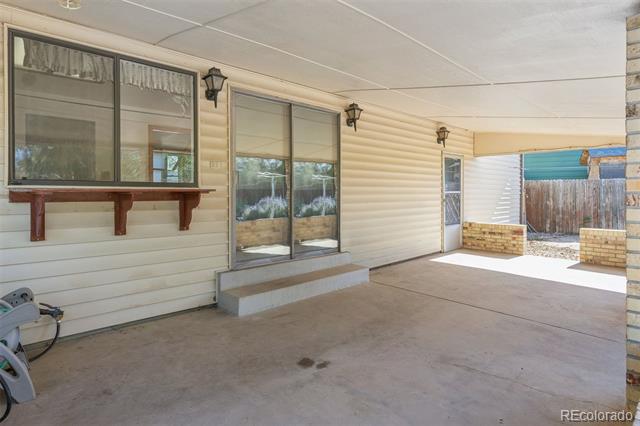
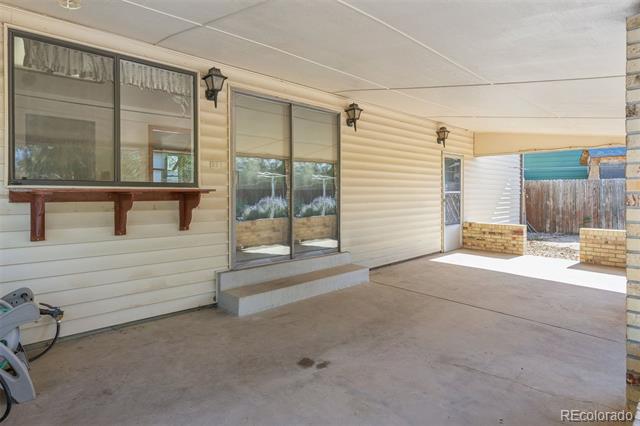
Covered patio with sliding glass doors, beige siding, and a fenced yard beyond.
Covered patio with sliding glass doors, a concrete floor, and brick planters.
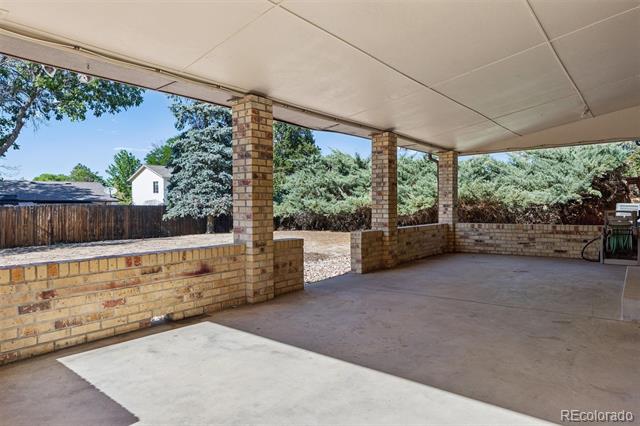
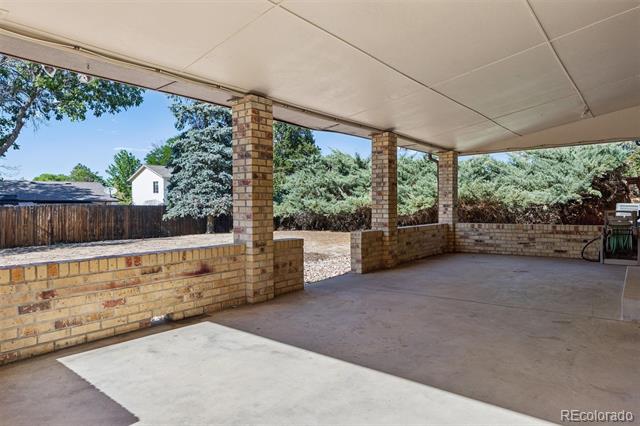
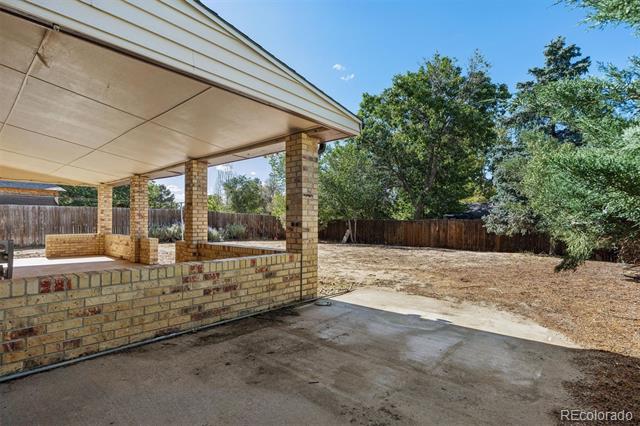
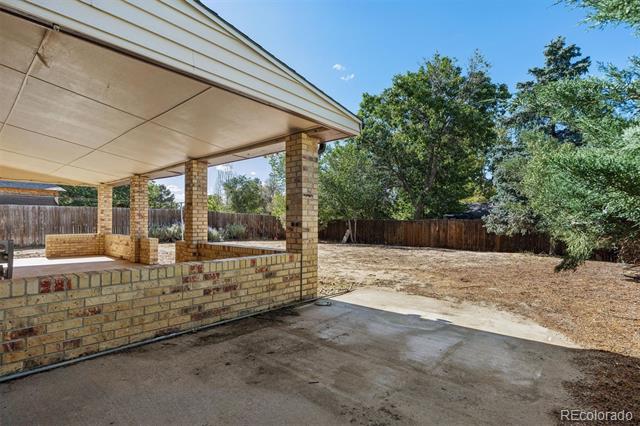
Covered brick patio with a concrete floor overlooking a fenced, tree-lined yard.
Covered brick patio with a low wall overlooking a fenced yard and mature evergreen trees.
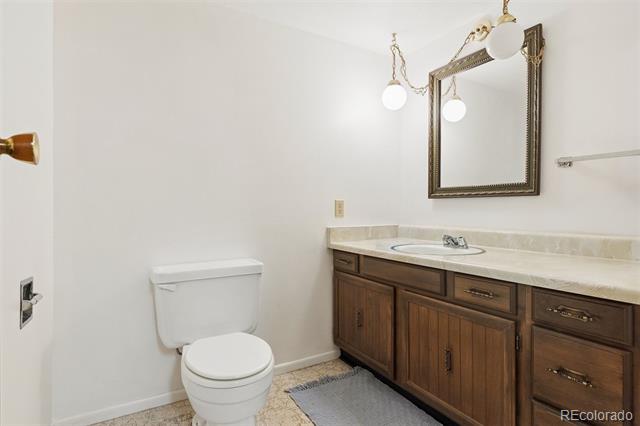
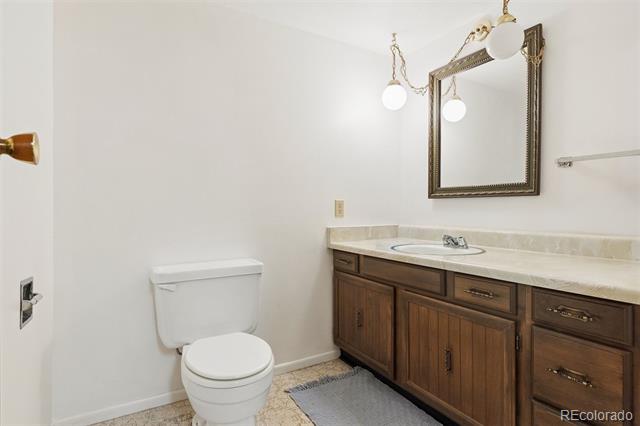
Bathroom with dark wood vanity, stone countertop, oval sink, and white toilet.
Bathroom with a dark wood vanity, pale stone countertop, framed mirror, and white toilet.
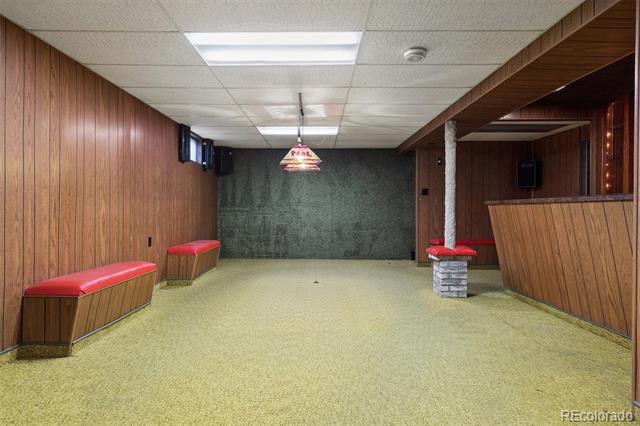
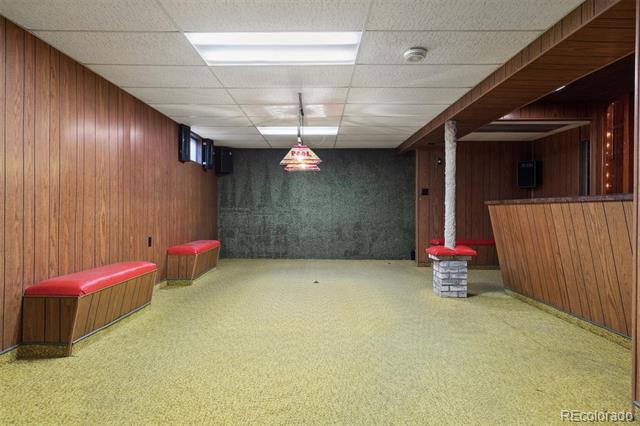
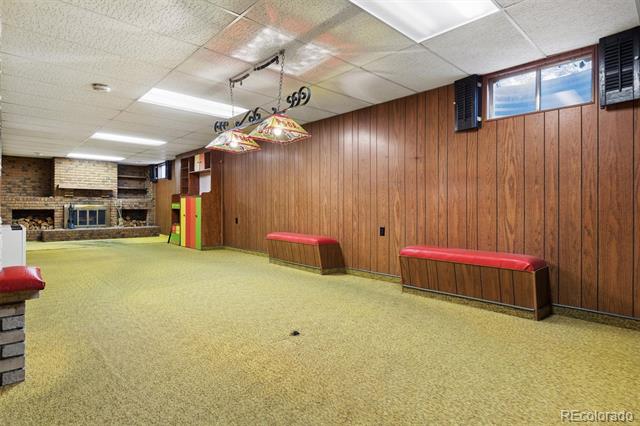
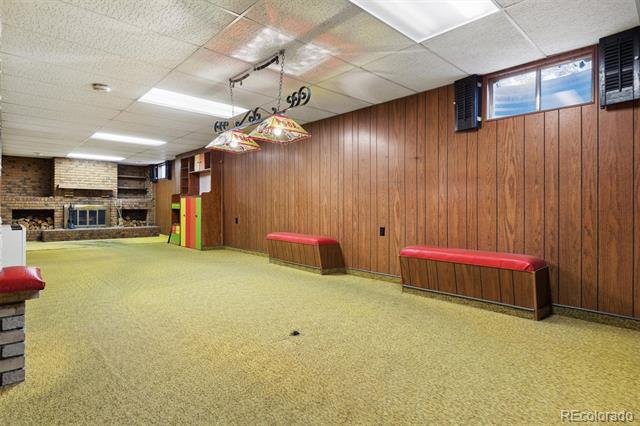
Wood-paneled basement recreation room with a built-in bar and red-cushioned benches.
Basement recreation room with green carpet, wood paneling, and built-in red-cushioned benches.
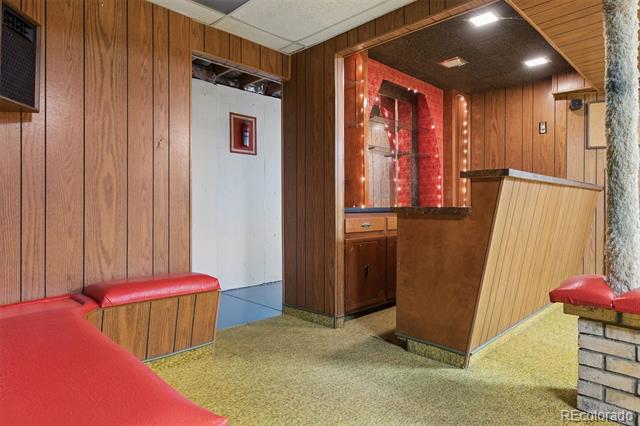
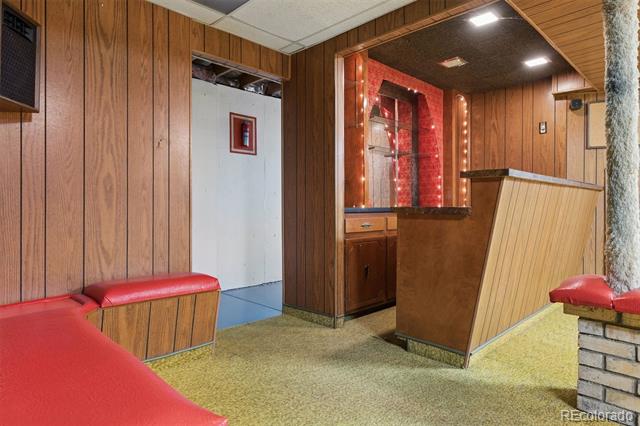
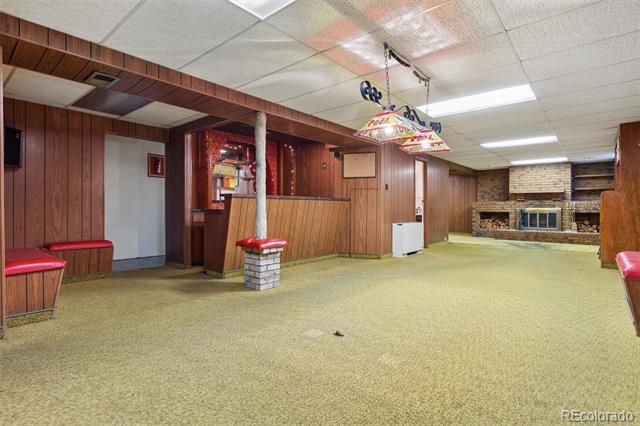
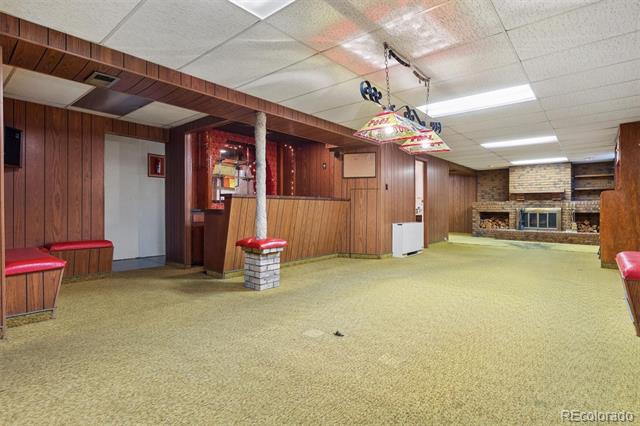
Wood-paneled room with red booth seating and a small counter.
Basement recreation room with wood paneling, red booth seating, and a small bar.
Basement recreation room with wood paneling, red-cushioned benches, and a brick fireplace.
Basement recreation room with green carpet, wood paneling, built-in red benches, and a brick fireplace.
Basement recreation room with wood paneling, built-in seating, and a brick fireplace.
Finished basement recreation room with wood paneling, open carpeted floor, and a brick fireplace.
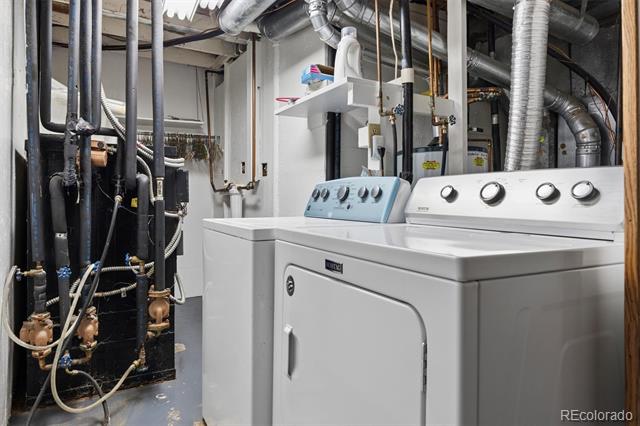
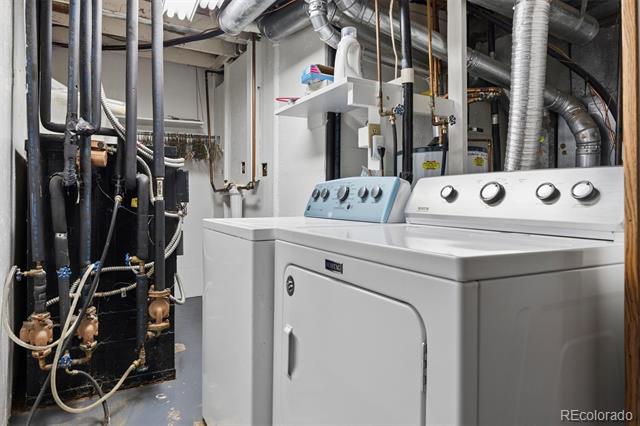
Laundry room with a white washer and dryer beside exposed pipes and mechanical equipment.
Laundry room with washer and dryer beside exposed furnace pipes and ductwork.
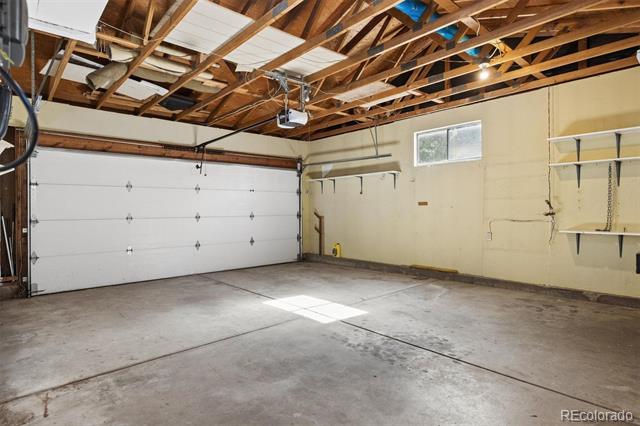
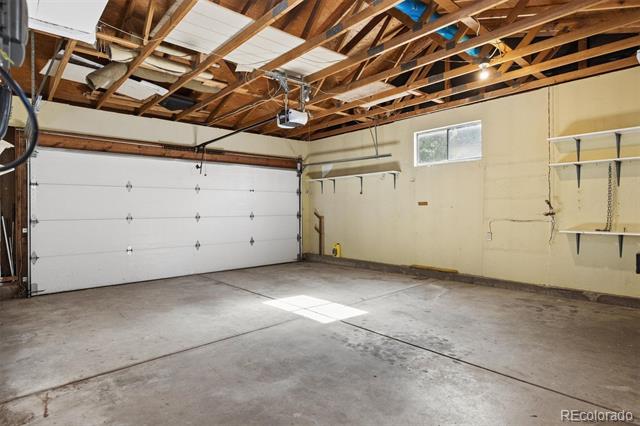
Empty garage with exposed ceiling joists, concrete floor, and a wide overhead door.
Vacant garage with exposed ceiling rafters, a concrete floor, and wall shelving.
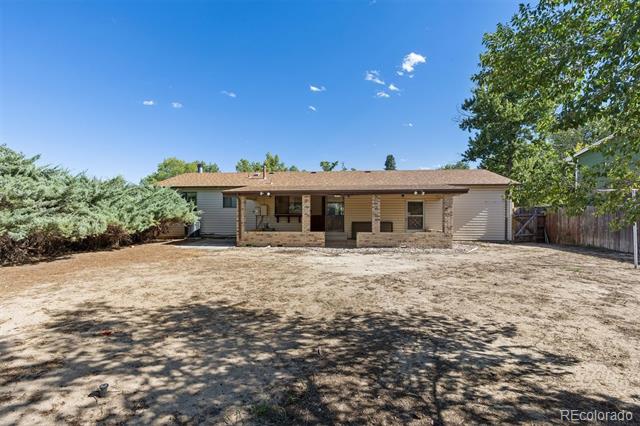
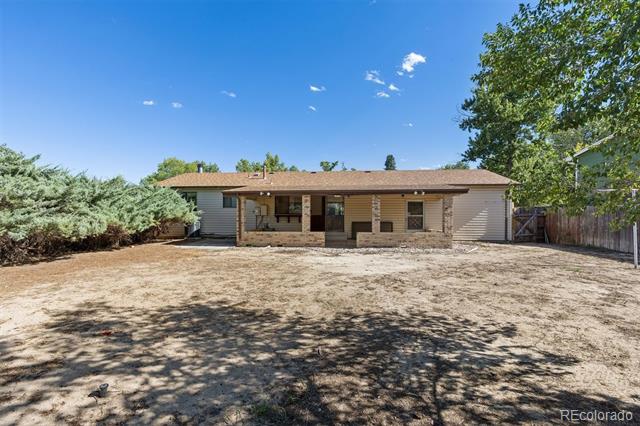
Single-story ranch house with a covered patio and broad bare backyard.
Single-story home's rear exterior with a covered patio and broad, bare yard.
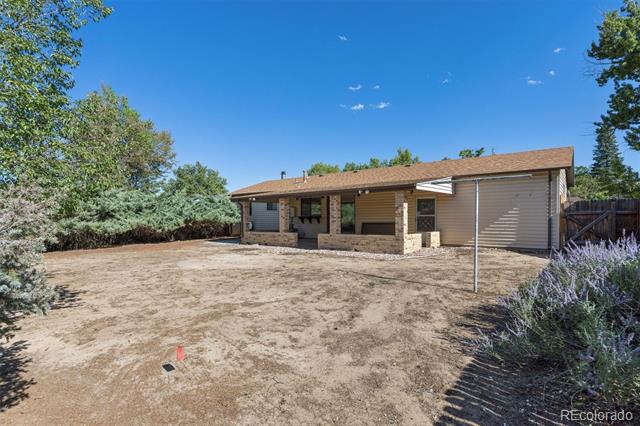
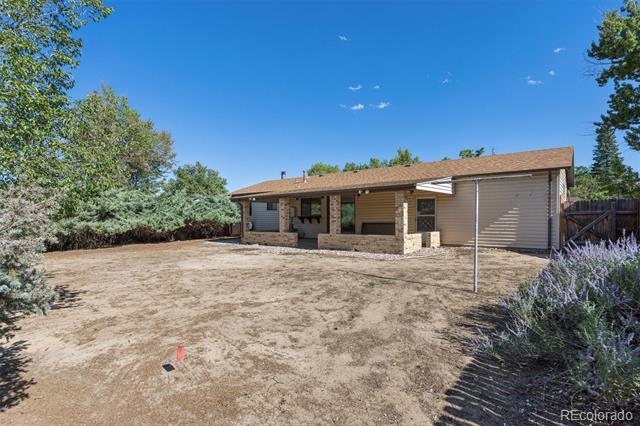
Single-story ranch home with a covered patio, attached garage, and broad dry backyard.
Single-story tan house with an attached garage and covered patio beyond a broad bare backyard.
Covered brick patio overlooking a fenced backyard with mature trees.
Covered brick patio beside a dry, fenced backyard with mature trees.
VIEW PHOTOS
$395,000

15955 E Bethany Place

3 Beds 3 Baths 1,814 Sq.Ft. 8,756 Sq.Ft.

Description

Opportunity awaits at 15955 Bethany! This home has been completely emptied and professionally cleaned, providing a fresh starting point for its next owner. While the property is dated and in need of updating, it offers excellent potential for an investor or a buyer who wants to move in, make improvements over time, and create a home that reflects their own style. Bring your ideas and vision to unlock the possibilities this property has to offer.

Share Property

Location

15955 E Bethany Place, Aurora, CO 80013

Status

Sold

Date Sold

October 13, 2026
Ronzo Smith

Ronzo Smith

TITLE

Realtor®

Property Amenities

Interior
Total Bedrooms: 3
Full Bathrooms: 3
Area & Lot
Lot Area 8,756 Sq.Ft.
Living area 1,814 Sq.Ft.
MLS® ID 2997852
Year Built 1972
School District Adams-Arapahoe 28J
High School Rangeview
Middle School Columbia
Elementary School Dartmouth
Type Residential
Status Sold
Exterior
Stories 1
Air conditioning Central Air
Heat type Forced Air
Water Source Public
Garage Space 2.0
Sewer Public Sewer
Lot Features Cul-De-Sac, Level
Roof Composition
Finance
Sales Price $395,000
Real Estate Tax $3,110 yearly
Single-story ranch home with a two-car garage, brick facade, and broad front lawn.

360 Virtual Tour

Take a tour of this property

Work With Ronzo

Get assistance in determining current property value, crafting a competitive offer, writing and negotiating a contract, and much more. Contact me today.
Follow Me On Instagram